Riverfront Paradise - Like-New Home, Ultimate Shop, Additional Former Home Site, and Concrete Block Building on 4+/- Acres with Amazing Conasauga River Frontage! Escape to your own private RIVER RETREAT with two separate entrances to the water. This rambling rancher was COMPLETELY RENOVATED in 2022 with every major system updated including new roof, new HVAC, fresh paint, modern fixtures, new flooring, and fully updated bathrooms. The heart of the home is a stunning modern farmhouse kitchen equipped with granite counters, stainless appliances, sleek subway tile backsplash, and a large central island. The kitchen flows seamlessly into the dining area with exposed display shelving. Right off the kitchen, a highly functional mudroom offers abundant space for coats, backpacks, and extra pantry storage. Relax in the bright, sunken living room by the cozy fireplace, or step onto the EXPANSIVE BACK DECK AND SEPARATE PATIO, perfect for hosting summer barbecues within your FENCED BACKYARD space. For the ultimate hobbyist, mechanic, or outdoor enthusiast, the property includes a massive new 40-BY-40+/- METAL SHOP with soaring 16-FOOT CEILINGS +/- designed to easily accommodate large RVs, boats, or heavy equipment. This premium workspace features TWO HEAVY-DUTY ROLL-UP DOORS for effortless access and maximum airflow. Extending from the shop is an ADDITIONAL CONCRETE PAD UNDER A PARTIAL ROOF COVER, blending into a SCENIC PATIO THAT DIRECTLY OVERLOOKS THE RIVER. In addition to a CONCRETE BLOCK STORAGE BUILDING for all your extra gear, the land includes a FORMER MOBILE HOME SITE with an older septic system believed to still be in place. Per the current owner, FLOOD INSURANCE IS NOT REQUIRED on the current mortgage, as a large portion of the property, including in the house, is not in the flood plain. Schedule your private tour today to experience this ultimate riverfront retreat before it is gone!
Active
Price cut: $25K (8/25)
$424,900
3891 Brown Bridge Rd SE, Dalton, GA 30721
3beds
1,704sqft
Single Family Residence, Residential
Built in 1952
4 Acres Lot
$414,400 Zestimate®
$249/sqft
$-- HOA
What's special
- 66 days
- 259
- 25
Zillow last checked:
Listing updated:
Listed by:
Samantha Lusk,
Samantha Lusk & Associates Realty, Inc. 770-547-1441,
Rebecca Bates,
Samantha Lusk & Associates Realty, Inc.
Source: FMLS GA,MLS#: 7801871
Facts & features
Interior
Bedrooms & bathrooms
- Bedrooms: 3
- Bathrooms: 2
- Full bathrooms: 2
- Main level bathrooms: 2
- Main level bedrooms: 3
Rooms
- Room types: Other
Primary bedroom
- Features: Master on Main
- Level: Master on Main
Bedroom
- Features: Master on Main
Primary bathroom
- Features: Double Vanity, Tub/Shower Combo
Dining room
- Features: None
Kitchen
- Features: Cabinets White, Eat-in Kitchen, Kitchen Island, Solid Surface Counters, Stone Counters
Heating
- Central
Cooling
- Central Air
Appliances
- Included: Dishwasher, Electric Range, Refrigerator
- Laundry: Laundry Room, Main Level, Mud Room
Features
- Bookcases, Double Vanity, Entrance Foyer, Walk-In Closet(s)
- Flooring: Other
- Windows: None
- Basement: Crawl Space
- Number of fireplaces: 1
- Fireplace features: Living Room
- Common walls with other units/homes: No Common Walls
Interior area
- Total structure area: 1,704
- Total interior livable area: 1,704 sqft
Video & virtual tour
Property
Parking
- Total spaces: 2
- Parking features: Attached, Garage, Garage Faces Front, Kitchen Level, Level Driveway
- Attached garage spaces: 2
- Has uncovered spaces: Yes
Accessibility
- Accessibility features: None
Features
- Levels: One
- Stories: 1
- Patio & porch: Deck, Front Porch, Patio
- Exterior features: Storage, Other
- Pool features: None
- Spa features: None
- Fencing: None
- Has view: Yes
- View description: River
- Has water view: Yes
- Water view: River
- Waterfront features: River Front, River Access, Stream or River On Lot
- Body of water: None
Lot
- Size: 4 Acres
- Features: Back Yard, Flood Plain, Level, Private
Details
- Additional structures: Outbuilding, Workshop
- Parcel number: 0015 015
- Other equipment: None
- Horse amenities: None
Construction
Type & style
- Home type: SingleFamily
- Architectural style: Ranch
- Property subtype: Single Family Residence, Residential
Materials
- Vinyl Siding
- Foundation: Block
- Roof: Composition
Condition
- Resale
- New construction: No
- Year built: 1952
Utilities & green energy
- Electric: Other
- Sewer: Septic Tank
- Water: Public
- Utilities for property: Electricity Available, Water Available
Green energy
- Energy efficient items: None
- Energy generation: None
Community & HOA
Community
- Features: None
- Security: None
HOA
- Has HOA: No
Location
- Region: Dalton
Financial & listing details
- Price per square foot: $249/sqft
- Tax assessed value: $284,500
- Annual tax amount: $2,669
- Date on market: 7/9/2026
- Cumulative days on market: 67 days
- Electric utility on property: Yes
- Road surface type: Paved
Estimated market value
$414,400
$394,000 - $435,000
$1,742/mo
Price history
| Date | Event | Price |
|---|---|---|
| 8/25/2026 | Price change | $424,900-5.6%$249/sqft |
Source:  FMLS GA #7801871 Report a problem FMLS GA #7801871 Report a problem | ||
| 7/9/2026 | Listed for sale | $449,900+34.3%$264/sqft |
Source: FMLS GA #7801871 Report a problem | ||
| 11/22/2022 | Sold | $335,000$197/sqft |
Source: Greater Chattanooga Realtors #1362597 Report a problem | ||
| 10/24/2022 | Pending sale | $335,000$197/sqft |
Source:  Carpet Capital AOR #121527 Report a problem Carpet Capital AOR #121527 Report a problem | ||
| 10/24/2022 | Contingent | $335,000$197/sqft |
Source:  RealTracs MLS as distributed by MLS GRID #2445773 Report a problem RealTracs MLS as distributed by MLS GRID #2445773 Report a problem | ||
| 10/19/2022 | Price change | $335,000-4.3%$197/sqft |
Source: Greater Chattanooga Realtors #1362597 Report a problem | ||
| 9/26/2022 | Price change | $349,900-4.1%$205/sqft |
Source: Greater Chattanooga Realtors #1362597 Report a problem | ||
| 9/14/2022 | Price change | $364,900-2.7%$214/sqft |
Source: Carpet Capital AOR #121527 Report a problem | ||
| 8/29/2022 | Listed for sale | $374,900+188.4%$220/sqft |
Source: Carpet Capital AOR #121527 Report a problem | ||
| 2/9/2022 | Sold | $130,000-7.1%$76/sqft |
Source: Public Record Report a problem | ||
| 1/23/2022 | Pending sale | $139,900$82/sqft |
Source: FMLS GA #6991212 Report a problem | ||
| 1/20/2022 | Listed for sale | $139,900$82/sqft |
Source:  GAMLS #10014628 Report a problem GAMLS #10014628 Report a problem | ||
Public tax history
| Year | Property taxes | Tax assessment |
|---|---|---|
| 2025 | $2,669 +2.5% | $113,800 +2.8% |
| 2024 | $2,604 +2.7% | $110,680 +2.7% |
| 2023 | $2,535 +132.8% | $107,800 +137.4% |
| 2022 | $1,089 +16.3% | $45,400 +19.2% |
| 2021 | $937 +16.2% | $38,080 +16.7% |
| 2020 | $806 | $32,640 |
| 2019 | $806 -0.1% | $32,640 -0.1% |
| 2018 | $807 | $32,680 +13.8% |
| 2017 | $807 | $28,720 -6.1% |
| 2016 | -- | $30,600 |
| 2015 | -- | $30,600 |
| 2014 | -- | $30,600 |
| 2012 | -- | -- |
| 2011 | -- | -- |
| 2010 | -- | -- |
| 2009 | -- | -- |
Find assessor info on the county website
Monthly payment
Est. payment
Payment breakdown
Explore the cost of this home by adjusting the details. Changes won't be saved.Climate risks
Neighborhood: 30721
Nearby schools
Schools provided by the listing agent
- Middle: Gladden
- High: Murray County
Source: FMLS GA. This data may not be complete. We recommend contacting the local school district to confirm school assignments for this home.
Similar homes
- $369,9003 bd2 ba1.6k sqft1260 NE Prelsey Rd, Dalton, GA 30721New Construction
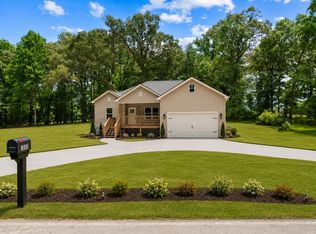 MLS ID #135801, Noemi Paniagua. Carpet Capital AOR
 - $369,9003 bd2 ba2k sqft3182 Crow Rd, Dalton, GA 30721For Sale
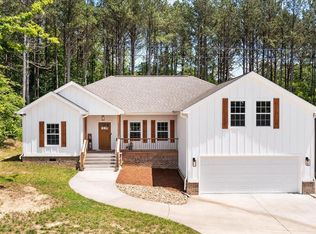 MLS ID #136263, Victor Guzman. Carpet Capital AOR
 - $364,9003 bd2 ba2k sqft218 Johnson Rd, Chatsworth, GA 30705For Sale
 MLS ID #136323, Oscar Landaverde. Carpet Capital AOR
 - $330,0005 bd2 ba1.9k sqft231 Sequoyah Dr, Chatsworth, GA 30705For Sale
 MLS ID #136003, Lisa Higdon. Carpet Capital AOR
 - $269,9004 bd3 ba1.8k sqft3214 Headrick Cir SE, Dalton, GA 30721Active
 MLS ID #10828985, Sofia Cardenas, Keller Williams Heritage. GAMLS
 - $379,9003 bd2 ba2k sqft2982 W State Route 382, Ellijay, GA 30540ActiveMLS ID #10793229, Ashly Whitaker, Haven Real Estate Brokers. GAMLS
