Welcome Home to Brookwood! This recently remodeled, four-sided brick ranch over basement offers exceptional space, character, and versatility in the established Brookwood community. Step into the welcoming foyer with beautiful sightlines into the living and dining rooms. The spacious main level offers multiple living areas, including a comfortable family room with fireplace and glass doors opening to the expansive sunroom/great room—an ideal space for entertaining, relaxing, or gathering with family and friends. The beautifully renovated kitchen is sure to impress, featuring stone countertops, stainless steel appliances, a center island, and a charming breakfast nook. A generously sized laundry room is conveniently located just off the kitchen. The oversized sunroom/great room features French doors and wonderful views of the back deck and firepit area, creating an inviting connection to the outdoors. The main level also includes a spacious primary suite with two closets—including a walk-in—and a private ensuite bath, along with two additional bedrooms and a full guest bath. The finished lower level offers a private bedroom plus additional flexible space that can be customized for a home office, recreation area, gym, hobby space, or storage. Situated on a desirable corner lot surrounded by mature shade trees, this home offers a wonderful combination of traditional charm, thoughtful updates, abundant living space, and outdoor enjoyment. A must-see home with room to grow!
Active
$399,000
1717 Rio Vista Dr, Dalton, GA 30720
4beds
2,471sqft
Single Family Residence, Residential
Built in 1967
0.39 Acres Lot
$386,800 Zestimate®
$161/sqft
$-- HOA
What's special
Center islandBeautifully renovated kitchenCharming breakfast nookStainless steel appliancesPrivate ensuite bathStone countertopsWelcoming foyer
- 1 day
- 234
- 25
Zillow last checked:
Listing updated:
Listed by:
STEPHANIE JONES,
Coldwell Banker Kinard Realty 706-629-8818
Source: FMLS GA,MLS#: 7838707
Facts & features
Interior
Bedrooms & bathrooms
- Bedrooms: 4
- Bathrooms: 2
- Full bathrooms: 2
- Main level bathrooms: 2
- Main level bedrooms: 3
Rooms
- Room types: Basement, Bonus Room, Family Room, Living Room, Sun Room
Primary bedroom
- Features: Master on Main
- Level: Master on Main
Bedroom
- Features: Master on Main
Primary bathroom
- Features: Double Vanity, Tub/Shower Combo
Dining room
- Features: Seats 12+, Separate Dining Room
Kitchen
- Features: Eat-in Kitchen, Kitchen Island, Stone Counters
Heating
- Natural Gas
Cooling
- Central Air
Appliances
- Included: Dishwasher, Disposal, Electric Range, Gas Water Heater, Self Cleaning Oven
- Laundry: Laundry Room, Main Level
Features
- Beamed Ceilings, Bookcases, Cathedral Ceiling(s), Crown Molding, Entrance Foyer, High Ceilings 9 ft Main, High Ceilings, High Speed Internet, His and Hers Closets, Recessed Lighting, Walk-In Closet(s)
- Flooring: Luxury Vinyl, Tile, Wood
- Windows: Double Pane Windows, Storm Window(s)
- Basement: Daylight,Finished,Interior Entry,Partial,Walk-Out Access
- Number of fireplaces: 1
- Fireplace features: Family Room, Glass Doors
- Common walls with other units/homes: No Common Walls
Interior area
- Total structure area: 2,471
- Total interior livable area: 2,471 sqft
- Finished area above ground: 2,471
Video & virtual tour
Property
Parking
- Total spaces: 2
- Parking features: Garage
- Garage spaces: 2
Accessibility
- Accessibility features: None
Features
- Levels: One
- Stories: 1
- Patio & porch: Deck, Front Porch
- Exterior features: Garden
- Pool features: None
- Spa features: None
- Fencing: None
- Has view: Yes
- View description: Neighborhood, Trees/Woods
- Waterfront features: None
- Body of water: None
Lot
- Size: 0.39 Acres
- Features: Back Yard, Corner Lot, Front Yard, Landscaped, Private, Sloped
Details
- Additional structures: Outbuilding
- Parcel number: 1225901313
- Other equipment: None
- Horse amenities: None
Construction
Type & style
- Home type: SingleFamily
- Architectural style: Ranch
- Property subtype: Single Family Residence, Residential
Materials
- Brick 4 Sides
- Foundation: Block
- Roof: Composition
Condition
- Updated/Remodeled
- New construction: No
- Year built: 1967
Utilities & green energy
- Electric: 110 Volts, 220 Volts
- Sewer: Public Sewer
- Water: Public
- Utilities for property: Cable Available, Electricity Available, Natural Gas Available, Phone Available, Sewer Available, Water Available
Green energy
- Energy efficient items: None
- Energy generation: None
Community & HOA
Community
- Features: None
- Security: Security System Leased, Smoke Detector(s)
- Subdivision: Brookwood
HOA
- Has HOA: No
Location
- Region: Dalton
Financial & listing details
- Price per square foot: $161/sqft
- Tax assessed value: $306,703
- Annual tax amount: $3,528
- Date on market: 9/16/2026
- Cumulative days on market: 1 day
- Electric utility on property: Yes
- Road surface type: Paved
Estimated market value
$386,800
$367,000 - $406,000
$2,215/mo
Price history
| Date | Event | Price |
|---|---|---|
| 9/16/2026 | Listed for sale | $399,000+121.7%$161/sqft |
Source:  FMLS GA #7838707 Report a problem FMLS GA #7838707 Report a problem | ||
| 7/9/2019 | Sold | $180,000-1.6%$73/sqft |
Source:  Carpet Capital AOR #114275 Report a problem Carpet Capital AOR #114275 Report a problem | ||
| 4/19/2019 | Listed for sale | $183,000$74/sqft |
Source: Coldwell Banker Kinard Realty - Dalton #114275 Report a problem | ||
Public tax history
| Year | Property taxes | Tax assessment |
|---|---|---|
| 2025 | $3,528 -4.4% | $122,681 +16.8% |
| 2024 | $3,692 +18% | $105,028 +7.3% |
| 2023 | $3,130 +14.3% | $97,845 +23.1% |
| 2022 | $2,738 -3.9% | $79,484 |
| 2021 | $2,848 +11.5% | $79,484 +15% |
| 2020 | $2,553 +57% | $69,117 |
| 2019 | $1,626 +135.9% | $69,117 |
| 2018 | $689 -3.5% | $69,117 |
| 2017 | $714 +83.9% | $69,117 +14.9% |
| 2016 | $389 | $60,167 +2.3% |
| 2014 | $389 +61.3% | $58,804 |
| 2013 | $241 | $58,804 |
| 2012 | -- | -- |
| 2011 | -- | -- |
| 2010 | -- | -- |
| 2009 | -- | -- |
Find assessor info on the county website
Monthly payment
Est. payment
Payment breakdown
Explore the cost of this home by adjusting the details. Changes won't be saved.Climate risks
Neighborhood: 30720
Nearby schools
Schools provided by the listing agent
- Elementary: Brookwood - Whitfield
- Middle: Dalton Jr.
- High: Dalton
Source: FMLS GA. This data may not be complete. We recommend contacting the local school district to confirm school assignments for this home.
Similar homes
- $410,0004 bd3 ba3.5k sqft1301 Rio Vista Dr, Dalton, GA 30720Active

 MLS ID #10829610, Devin Childers, Maximum One Community Realtors. GAMLS
 - $410,0003 bd3 ba2.3k sqft802 Piedmont Ln, Dalton, GA 30720For Sale
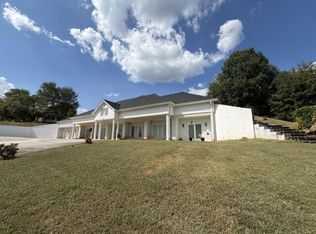 MLS ID #136504, Janice Skates. Carpet Capital AOR
 - $450,0004 bd3 ba3k sqft921 Hardwick Cir, Dalton, GA 30720For Sale
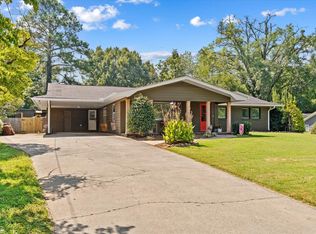 MLS ID #1542443, Michael Williams. Greater Chattanooga Realtors
 - $420,0006 bd3 ba2.4k sqft1300 Desota Dr, Dalton, GA 30720For Sale By Owner
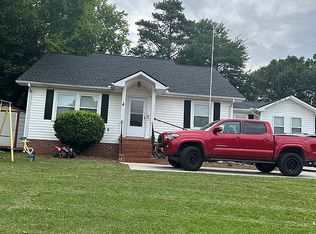
- $334,0004 bd2 ba1.9k sqft1305 Dana Dr, Dalton, GA 30720ActiveMLS ID #10818239, Tania Stillman, Mission Realty, Inc.. GAMLS
- $419,0004 bd4 ba2.6k sqft2007 Sheffield Pl, Dalton, GA 30720ActiveMLS ID #10829314, Darcy Jones, Virtual Properties Realty.com. GAMLS
- $439,9005 bd4 ba2.8k sqft1212 Covie Dr, Dalton, GA 30720For Sale
 MLS ID #7835785, Celina Chiesa, Heritage Dalton Group, LLC. FMLS GA
 - $310,0004 bd2 ba2.3k sqft606 W Woodland Dr, Dalton, GA 30721ActiveMLS ID #10846159, Victor Guzman, Keller Williams Heritage. GAMLS
