VERY NICE ONE LEVEL RANCH ONLY 8 YEARS OLD,NOT IN A SUBDIVISION, 3 bedrooms, 2 full baths, privacy fence in back yard, spacious kitchen with lots of counter top and cabinets, Great location with easy access off Hwy 411, just North of Eton
For sale by owner
$255,000
324 Broad St, Chatsworth, GA 30705
3beds
1,344sqft
SingleFamily
Built in 2008
0.6 Acres Lot
$249,400 Zestimate®
$190/sqft
$-- HOA
Overview
- 78 days
- 268
- 20
Listed by:
Property Owner (706) 618-1902
Facts & features
Interior
Bedrooms & bathrooms
- Bedrooms: 3
- Bathrooms: 2
- Full bathrooms: 2
Heating
- Heat pump, Electric
Cooling
- Central
Appliances
- Included: Dishwasher, Microwave, Range / Oven, Refrigerator
Features
- Smoke Detector(s), Water Heater-Electric, Split Bedrooms
- Flooring: Hardwood, Linoleum / Vinyl
- Attic: Access Hatch
Interior area
- Total interior livable area: 1,344 sqft
Property
Parking
- Parking features: None
Features
- Exterior features: Vinyl
- Has view: Yes
- View description: Mountain
Lot
- Size: 0.6 Acres
Details
- Parcel number: 0062D006
Construction
Type & style
- Home type: SingleFamily
Materials
- Other
- Foundation: Masonry
- Roof: Other
Condition
- New construction: No
- Year built: 2008
Community & HOA
Community
- Features: On Site Laundry Available
Location
- Region: Chatsworth
Financial & listing details
- Price per square foot: $190/sqft
- Tax assessed value: $229,500
- Annual tax amount: $1,070
- Date on market: 7/23/2026
Estimated market value
$249,400
$237,000 - $262,000
$1,675/mo
Price history
| Date | Event | Price |
|---|---|---|
| 9/24/2026 | Sold | $256,900+0.8%$191/sqft |
Source:  Carpet Capital AOR #136200 Report a problem Carpet Capital AOR #136200 Report a problem | ||
| 8/24/2026 | Pending sale | $254,900$190/sqft |
Source: Carpet Capital AOR #136200 Report a problem | ||
| 8/11/2026 | Price change | $254,9000%$190/sqft |
Source: Carpet Capital AOR #136200 Report a problem | ||
| 7/23/2026 | Listed for sale | $255,000+105.6%$190/sqft |
Source: Owner Report a problem | ||
| 1/21/2019 | Sold | $124,000-4.5%$92/sqft |
Source: Carpet Capital AOR #112390 Report a problem | ||
| 11/5/2018 | Listed for sale | $129,900$97/sqft |
Source: Real Living Elite #112390 Report a problem | ||
| 11/5/2018 | Pending sale | $129,900$97/sqft |
Source: Real Living Elite #112390 Report a problem | ||
| 6/30/2018 | Listed for sale | $129,900$97/sqft |
Source: Real Living Elite #112390 Report a problem | ||
Public tax history
| Year | Property taxes | Tax assessment |
|---|---|---|
| 2025 | $1,070 +0.2% | $91,800 +2.9% |
| 2024 | $1,068 +1.3% | $89,200 +15.2% |
| 2023 | $1,055 -2% | $77,400 +16.6% |
| 2022 | $1,076 -2.5% | $66,400 +25.9% |
| 2021 | $1,103 -0.4% | $52,720 +12.6% |
| 2020 | $1,107 +4.4% | $46,840 +9% |
| 2019 | $1,061 | $42,960 |
| 2018 | $1,061 | $42,960 +15% |
| 2017 | $1,061 | $37,360 +6.7% |
| 2016 | -- | $35,000 |
| 2015 | -- | $35,000 |
| 2014 | -- | $35,000 |
| 2013 | -- | $35,000 |
| 2012 | -- | -- |
| 2011 | -- | -- |
| 2010 | -- | -- |
| 2009 | -- | -- |
Find assessor info on the county website
Monthly payment
Est. payment
Payment breakdown
Explore the cost of this home by adjusting the details. Changes won't be saved.Climate risks
Neighborhood: 30705
Nearby schools
Schools provided by the listing agent
- Elementary: Northwest
- Middle: Bagley
- High: North Murray
Source: The MLS. This data may not be complete. We recommend contacting the local school district to confirm school assignments for this home.
Similar homes
- $260,0003 bd3 ba1.5k sqft189 Parkland Way, Chatsworth, GA 30705For Sale
 MLS ID #1544293, Ann Bowman. Greater Chattanooga Realtors
 - $265,0003 bd2 ba1.2k sqft17 Pine St E, Chatsworth, GA 30705For Sale
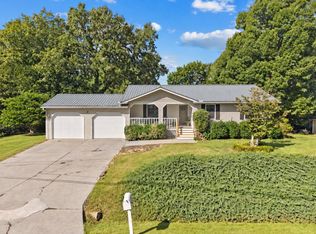 MLS ID #436587, Carter Reynolds, Selling North Georgia Realty. NGBOR
 - $269,0004 bd3 ba1.8k sqft235 Cedar St, Chatsworth, GA 30705For Sale
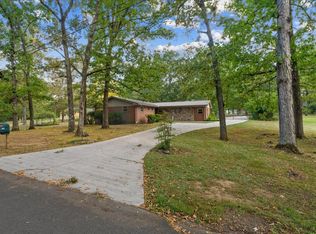 MLS ID #136452, Tamara Massengale. Carpet Capital AOR
 - $250,0003 bd1 ba1.1k sqft515 S 5th Ave, Chatsworth, GA 30705For Sale
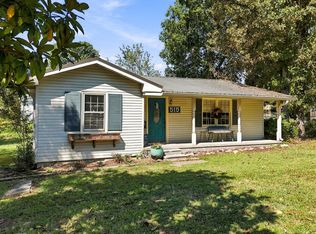 MLS ID #436067, Christina Young, Keller Williams Elevate. NGBOR
 - $265,0004 bd3 ba1.8k sqft386 Village Creek Dr, Chatsworth, GA 30705Active
 MLS ID #10794837, Tracy Groom, UC Premier Properties. GAMLS
 - $257,0003 bd2 ba1.3k sqft205 Mountain View Dr, Dalton, GA 30721ActiveMLS ID #10846216, Victor Guzman, Keller Williams Heritage. GAMLS
