Charming brand-new construction featuring 3 bedrooms and 2 baths with a desirable split-bedroom floor plan. The kitchen offers granite countertops, complemented by granite in both bathrooms. A spacious laundry room and large walk-in pantry provide plenty of extra storage. Situated on a generous lot with room to enjoy the outdoors, this home offers a fresh, functional layout that's ready for its first owners!
For sale
$249,999
2923 Tennga Gregory Rd, Crandall, GA 30711
3beds
2baths
1,298sqft
Single Family Residence
Built in 2026
0.76 Acres Lot
$-- Zestimate®
$193/sqft
$-- HOA
What's special
Desirable split-bedroom floor planLarge walk-in pantryFresh functional layoutSpacious laundry roomGranite in both bathrooms
- 5 days
- 58
- 2
Zillow last checked:
Listing updated:
Listed by:
Lisa Sloan,
Keller Williams Heritage
Source: Carpet Capital AOR,MLS#: 136411
Facts & features
Interior
Bedrooms & bathrooms
- Bedrooms: 3
- Bathrooms: 2
Rooms
- Room types: None
Primary bedroom
- Features: Master on Main Level
- Level: First
Bedroom 2
- Level: First
Bedroom 3
- Level: First
Primary bathroom
- Description: Full/Main
- Features: Double Vanity
Bathroom 2
- Description: Full/2nd
Living room
- Level: First
Heating
- Central
Cooling
- Central Air
Appliances
- Included: Dishwasher, Oven/Range Combo-Electric, Electric Water Heater
- Laundry: Laundry Room
Features
- Ceiling Fan(s), Split Bedrooms, Walk-In Closet(s), Breakfast Area
- Flooring: Laminate
- Windows: Vinyl Frame
- Basement: None
- Attic: Access Panel
- Has fireplace: No
- Fireplace features: None
Interior area
- Total structure area: 1,298
- Total interior livable area: 1,298 sqft
- Finished area above ground: 0
- Finished area below ground: 0
Property
Parking
- Parking features: No Garage
- Has uncovered spaces: Yes
Features
- Levels: One
- Exterior features: None
Lot
- Size: 0.76 Acres
- Features: Level-Some, Sloping-Some
Details
- Parcel number: 0040 096 001
Construction
Type & style
- Home type: SingleFamily
- Architectural style: Ranch
- Property subtype: Single Family Residence
Materials
- Vinyl Siding
- Roof: Architectural,Gable Vent(s),Ridge Vent(s)
Condition
- Year built: 2026
Details
- Warranty included: Yes
Utilities & green energy
- Sewer: Septic Tank
- Water: Public
Community & HOA
Community
- Security: Smoke Detector(s)
- Subdivision: None
Location
- Region: Crandall
Financial & listing details
- Price per square foot: $193/sqft
- Annual tax amount: $2,334
- Date on market: 9/7/2026
- Listing terms: Possession at Closing
Estimated market value
Not available
Estimated sales range
Not available
Not available
Price history
| Date | Event | Price |
|---|---|---|
| 9/7/2026 | Listed for sale | $249,999$193/sqft |
Source:  Carpet Capital AOR #136411 Report a problem Carpet Capital AOR #136411 Report a problem | ||
Public tax history
Tax history is unavailable.
Monthly payment
Est. payment
Payment breakdown
Explore the cost of this home by adjusting the details. Changes won't be saved.Climate risks
Neighborhood: 30711
Nearby schools
Schools provided by the listing agent
- Elementary: Northwest
- Middle: Bagley
- High: North Murray
Source: Carpet Capital AOR. This data may not be complete. We recommend contacting the local school district to confirm school assignments for this home.
Similar homes
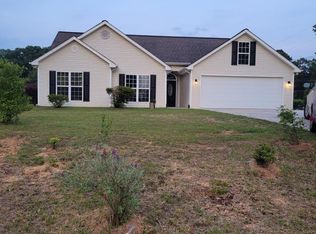
- $249,9993 bd2 ba1.2k sqft2869 Tennga Gregory Rd, Crandall, GA 30711For Sale
 MLS ID #136410, Lisa Sloan. Carpet Capital AOR
 - $249,9993 bd2 ba1.2k sqft0 Hill Rd, Crandall, GA 30711For Sale
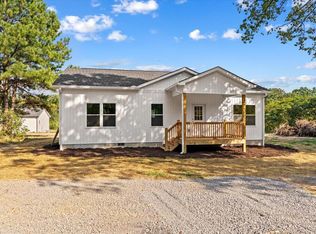 MLS ID #136412, Lisa Sloan. Carpet Capital AOR
 - $249,9993 bd2 ba1.2k sqft2847 Tennga Gregory Rd, Crandall, GA 30711For Sale
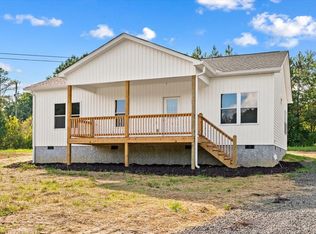 MLS ID #136409, Lisa Sloan. Carpet Capital AOR
 - $245,0003 bd2 ba1.2k sqftLOT 4 Highway 411n, Crandall, GA 30711New Construction
 MLS ID #136143, Mandy Blankenship. Carpet Capital AOR
 - $250,0004 bd3 ba1.3k sqft169 Hidden Hills Dr SE, Cleveland, TN 37323For Sale
 MLS ID #3526362, Eric Spencer. RealTracs MLS as distributed by MLS GRID
 - $259,9002 bd2 ba1.1k sqft136 Stump St Lot 3, Ocoee, TN 37361New ConstructionMLS ID #3545967, Hank Wilson. RealTracs MLS as distributed by MLS GRID
- $269,9003 bd2 ba1.4k sqft359 Brittany Ct, Chatsworth, GA 30705Active
 MLS ID #10831540, Mary Mayfield, Gregory Real Estate Company. GAMLS
