Some homes simply check the boxes. This one gives you options. Located in Rocky Face, this 4 bedroom, 2 bath home is designed to adapt to the way you live. The fourth bedroom can easily become a home office, playroom, media room, hobby space, or guest retreat. Enjoy a formal dining room for memorable gatherings, a welcoming living room, and a cozy den with a fireplace that opens to a spacious deck, perfect for morning coffee or evenings with friends. New carpet adds a fresh touch, while the encapsulated crawl space provides added peace of mind. Outside, you'll find a large level backyard with beautiful mountain views and plenty of room to play, garden, or simply relax. Schedule your private tour today and discover why this home feels like the perfect fit.
For sale
Price cut: $15K (9/4)
$329,000
2623 Valley View Dr, Rocky Face, GA 30740
4beds
2baths
--sqft
Single Family Residence
Built in ----
0.41 Acres Lot
$323,600 Zestimate®
$--/sqft
$-- HOA
What's special
Beautiful mountain viewsLarge level backyard
- 80 days
- 419
- 32
Zillow last checked:
Listing updated:
Listed by:
Claudia Reyes,
Keller Williams Heritage
Source: Carpet Capital AOR,MLS#: 136113
Facts & features
Interior
Bedrooms & bathrooms
- Bedrooms: 4
- Bathrooms: 2
Rooms
- Room types: Bonus Room, Den
Primary bedroom
- Level: First
Bedroom 2
- Level: First
Bedroom 3
- Level: First
Bedroom 4
- Level: First
Primary bathroom
- Description: Full/Main
- Features: Shower Only
Bathroom 2
- Description: Full/Main
Heating
- Central, Electric
Cooling
- Central Air
Appliances
- Included: Dishwasher, Oven/Range Combo-Electric, Electric Water Heater
- Laundry: Laundry Room
Features
- Ceiling Fan(s), Formal-Separate DR
- Flooring: Carpet, Ceramic Tile, Hardwood
- Windows: Blinds
- Attic: Pull Down Stairs
- Has fireplace: Yes
- Fireplace features: Den, Gas Log
Video & virtual tour
Property
Parking
- Parking features: No Garage
- Has uncovered spaces: Yes
Features
- Levels: One
- Patio & porch: Deck, Porch-Covered
Lot
- Size: 0.41 Acres
- Dimensions: .41
- Features: Cleared, Level
Details
- Parcel number: 1215006006
Construction
Type & style
- Home type: SingleFamily
- Architectural style: Ranch
- Property subtype: Single Family Residence
Materials
- Brick
- Foundation: Crawl Space/Masonry
- Roof: Composition,Gable Vent(s),Ridge Vent(s)
Utilities & green energy
- Sewer: Septic Tank
- Water: Public
Community & HOA
Community
- Subdivision: None
Location
- Region: Rocky Face
Financial & listing details
- Tax assessed value: $260,661
- Annual tax amount: $2,107
- Date on market: 7/31/2026
- Listing terms: Possession at Closing
Estimated market value
$323,600
$307,000 - $340,000
$2,071/mo
Price history
| Date | Event | Price |
|---|---|---|
| 9/4/2026 | Price change | $329,000-4.4% |
Source:  Carpet Capital AOR #136113 Report a problem Carpet Capital AOR #136113 Report a problem | ||
| 8/9/2026 | Price change | $344,000-4.2% |
Source: Carpet Capital AOR #136113 Report a problem | ||
| 7/31/2026 | Listed for sale | $359,000+104% |
Source: Carpet Capital AOR #136113 Report a problem | ||
| 9/14/2018 | Sold | $176,000-2.2% |
Source:  FMLS GA #5996289 Report a problem FMLS GA #5996289 Report a problem | ||
| 7/13/2018 | Pending sale | $179,900 |
Source: Real Living Elite #112102 Report a problem | ||
| 6/27/2018 | Listed for sale | $179,900 |
Source: Real Living Elite #112102 Report a problem | ||
| 6/22/2018 | Pending sale | $179,900 |
Source: Real Living Elite #112102 Report a problem | ||
| 5/18/2018 | Listed for sale | $179,900 |
Source: Real Living Elite #112102 Report a problem | ||
| 5/18/2018 | Pending sale | $179,900 |
Source: Real Living Elite #112102 Report a problem | ||
| 5/2/2018 | Price change | $179,900-5.3% |
Source: Real Living Elite #112102 Report a problem | ||
| 4/15/2018 | Listed for sale | $189,900+41.8% |
Source: FLIPPER MCDANIEL & ASSOCIATES #5996289 Report a problem | ||
| 4/11/2008 | Sold | $133,900 |
Source: Carpet Capital AOR #88089 Report a problem | ||
Public tax history
| Year | Property taxes | Tax assessment |
|---|---|---|
| 2025 | $2,107 -1.2% | $104,264 +25.4% |
| 2024 | $2,134 +24.3% | $83,124 +18.3% |
| 2023 | $1,717 +22.9% | $70,262 +25.7% |
| 2022 | $1,397 -2.5% | $55,918 |
| 2021 | $1,433 -1.2% | $55,918 |
| 2020 | $1,451 -1.2% | $55,918 |
| 2019 | $1,469 +1.2% | $55,918 +19.2% |
| 2018 | $1,451 +22.4% | $46,918 |
| 2017 | $1,186 +14.4% | $46,918 +9% |
| 2016 | $1,037 | $43,053 |
| 2014 | $1,037 +8% | $43,053 +0% |
| 2013 | $960 | $43,052 |
| 2012 | -- | -- |
| 2011 | -- | -- |
| 2010 | -- | -- |
| 2009 | -- | -- |
Find assessor info on the county website
Monthly payment
Est. payment
Payment breakdown
Explore the cost of this home by adjusting the details. Changes won't be saved.Climate risks
Neighborhood: 30740
Nearby schools
Schools provided by the listing agent
- Elementary: Westside
- Middle: Westside
- High: Northwest
Source: Carpet Capital AOR. This data may not be complete. We recommend contacting the local school district to confirm school assignments for this home.
- $339,0004 bd3 ba2.6k sqft2625 Valley View Dr, Rocky Face, GA 30740Off Market
- $286,3003 bd2 ba1.8k sqft2621 Valley View Dr, Rocky Face, GA 30740Off Market
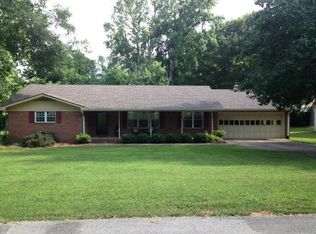
- $282,500-- bd2 ba1.9k sqft2619 Valley View Dr, Rocky Face, GA 30740Off Market
- $269,000-- bd2 ba1.8k sqft2627 Valley View Dr, Rocky Face, GA 30740Off Market
Similar homes
- $349,9004 bd3 ba2.5k sqft2903 Hickory Ln, Rocky Face, GA 30740For Sale
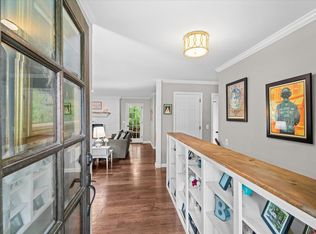 MLS ID #1535663, Alyssa Perry. Greater Chattanooga Realtors
 - $315,0003 bd3 ba2.6k sqft315 E Randall Rd, Rocky Face, GA 30740For Sale
 MLS ID #1541429, Lisa Sloan. Greater Chattanooga Realtors
 - $380,0004 bd3 ba-- sqft1005 Rocky Ln, Dalton, GA 30720For Sale
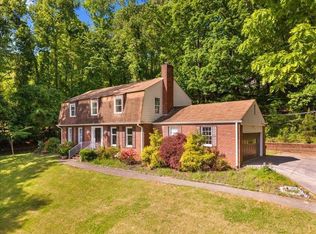 MLS ID #136749, Claudia Reyes. Carpet Capital AOR
 - $335,0004 bd3 ba2.4k sqft1921 Tibbs Ter, Dalton, GA 30720For Sale
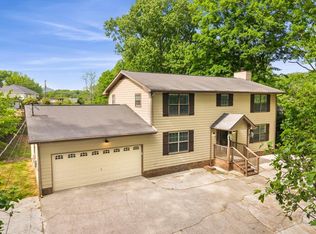 MLS ID #1533357, Michael Williams. Greater Chattanooga Realtors
 - $339,9004 bd3 ba2k sqft1315 Walston St, Dalton, GA 30720Active
 MLS ID #10767058, Tania Stillman, Mission Realty, Inc.. GAMLS
