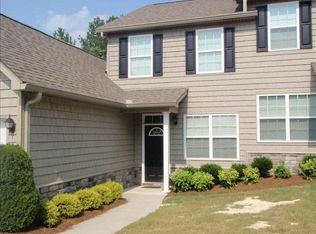
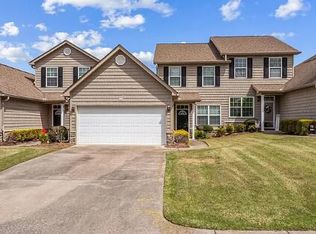
Whether you are looking for your first home, a place to retire, or something with low maintenance, this condo fits the bill!! WELCOME to this beautiful 3 bedroom 2.5 bath home in the gated community of Brookstone, This end unit has been upgraded with an entirely new HVAC in 2020, new appliances, including a gas range and gas fireplace, additional storage inside and in the attic, workspace in the garage and a large ground level deck. Master suite on main with all hardwood floors on the main level. sleek granite counter tops, Experience the luxury of condo living where all exterior maintenance is covered including the roof!!! AND, the pool is only steps away from your front door!!! Propane tank is rented from GA Power for 50 a year.. Monitored Security System
For sale
$270,000
520 Hamilton Way, Chatsworth, GA 30705
3beds
3baths
1,715sqft
Condominium
Built in ----
-- sqft lot
$264,800 Zestimate®
$157/sqft
$225/mo HOA
What's special
Gas fireplaceMaster suite on mainLarge ground level deckNew appliancesSleek granite counter topsGas range
- 6 days
- 137
- 7
Likely to sell faster than
Zillow last checked:
Listing updated:
Listed by:
David Robinson,
Peach Realty, Inc
Source: Carpet Capital AOR,MLS#: 136567
Facts & features
Interior
Bedrooms & bathrooms
- Bedrooms: 3
- Bathrooms: 3
Rooms
- Room types: None
Primary bedroom
- Level: First
Bedroom 2
- Level: Second
Bedroom 3
- Level: Second
Primary bathroom
- Description: Half/Main
- Features: Double Shower, Double Vanity
Bathroom 2
- Description: Full/Main
Bathroom 3
- Description: Full/2nd
Heating
- 2 or More Units, Central, Heat Pump
Cooling
- Multi Units, Central Air, Heat Pump
Appliances
- Included: Dishwasher, Microwave Built-in, Oven/Range Combo-Gas, Refrigerator w/Icemaker, Electric Water Heater
- Laundry: Laundry Closet
Features
- Ceiling 9 Ft or more, Smooth Ceiling(s), Ceiling Fan(s), Walk-In Closet(s), Breakfast Bar, Kitchen Only Dining
- Flooring: Carpet, Ceramic Tile, Hardwood
- Doors: Storm Door(s)
- Windows: Thermopane Windows, Window Treatments
- Attic: Pull Down Stairs,Flooring
- Has fireplace: No
- Fireplace features: None
Interior area
- Total structure area: 1,715
- Total interior livable area: 1,715 sqft
Video & virtual tour
Property
Parking
- Total spaces: 2
- Parking features: Attached Garage - 2 Cars
- Attached garage spaces: 2
- Has uncovered spaces: Yes
Features
- Levels: Condo/2 Story,Two
- Stories: 2
- Patio & porch: Deck
- Pool features: In Ground
- Has spa: Yes
- Spa features: Bath
- Fencing: Wood Privacy
Lot
- Features: Cleared-Mostly, Sloping-Some
Details
- Parcel number: 0048D395012
Construction
Type & style
- Home type: Condo
- Architectural style: Traditional
- Property subtype: Condominium
Materials
- Brick, Vinyl Siding
- Foundation: Slab
- Roof: Architectural,Ridge Vent(s)
Utilities & green energy
- Sewer: Public Sewer
- Water: Public
- Utilities for property: Cable Available
Community & HOA
Community
- Security: Smoke Detector(s)
- Subdivision: Brookstone
HOA
- Has HOA: Yes
- HOA fee: $225 monthly
Location
- Region: Chatsworth
Financial & listing details
- Price per square foot: $157/sqft
- Tax assessed value: $244,800
- Annual tax amount: $784
- Date on market: 9/25/2026
- Listing terms: Possession at Closing
Estimated market value
$264,800
$252,000 - $278,000
$1,798/mo
Price history
| Date | Event | Price |
|---|---|---|
| 9/25/2026 | Listed for sale | $270,000+5.9%$157/sqft |
Source:  Carpet Capital AOR #136567 Report a problem Carpet Capital AOR #136567 Report a problem | ||
| 3/21/2025 | Sold | $255,000-1.9%$149/sqft |
Source:  FMLS GA #7518253 Report a problem FMLS GA #7518253 Report a problem | ||
| 2/21/2025 | Pending sale | $259,900$152/sqft |
Source: Carpet Capital AOR #127770 Report a problem | ||
| 2/3/2025 | Listed for sale | $259,900$152/sqft |
Source: FMLS GA #7518253 Report a problem | ||
| 1/24/2025 | Listing removed | $259,900$152/sqft |
Source: Carpet Capital AOR #127770 Report a problem | ||
| 1/20/2025 | Price change | $259,9000%$152/sqft |
Source: Carpet Capital AOR #127770 Report a problem | ||
| 10/23/2024 | Price change | $260,000-1.8%$152/sqft |
Source: Carpet Capital AOR #127770 Report a problem | ||
| 10/7/2024 | Listed for sale | $264,900$154/sqft |
Source: Carpet Capital AOR #127770 Report a problem | ||
| 10/5/2024 | Listing removed | -- |
Source: Owner Report a problem | ||
| 10/5/2024 | Price change | $264,900+1.9%$154/sqft |
Source: Owner Report a problem | ||
| 8/27/2024 | Listed for sale | $259,900+92.7%$152/sqft |
Source: Owner Report a problem | ||
| 7/30/2014 | Sold | $134,900-3.6%$79/sqft |
Source: Public Record Report a problem | ||
| 7/18/2006 | Sold | $139,900$82/sqft |
Source: Public Record Report a problem | ||
Public tax history
| Year | Property taxes | Tax assessment |
|---|---|---|
| 2025 | $1,795 +0.1% | $97,920 +28.8% |
| 2024 | $1,794 +11% | $76,040 +4.6% |
| 2023 | $1,616 +31.2% | $72,680 +14.6% |
| 2022 | $1,231 -23.9% | $63,400 +3.7% |
| 2021 | $1,618 +27.1% | $61,120 +14.6% |
| 2020 | $1,273 | $53,320 |
| 2019 | $1,273 | $53,320 |
| 2018 | $1,273 +0.1% | $53,320 +0.5% |
| 2017 | $1,271 | $53,040 +4.2% |
| 2016 | -- | $50,880 |
| 2015 | -- | $50,880 +8.7% |
| 2014 | -- | $46,800 |
| 2013 | -- | $46,800 |
| 2012 | -- | -- |
| 2011 | -- | -- |
| 2010 | -- | -- |
| 2009 | -- | -- |
Find assessor info on the county website
Monthly payment
Est. payment
Payment breakdown
Explore the cost of this home by adjusting the details. Changes won't be saved.Climate risks
Neighborhood: 30705
Nearby schools
Schools provided by the listing agent
- Elementary: Chatsworth
- Middle: Gladden
- High: Murray County
Source: Carpet Capital AOR. This data may not be complete. We recommend contacting the local school district to confirm school assignments for this home.
Similar homes
- $269,0004 bd3 ba1.8k sqft235 Cedar St, Chatsworth, GA 30705For Sale
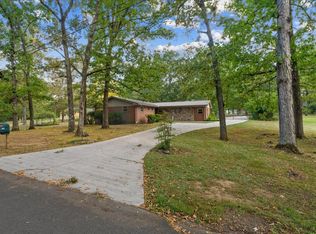 MLS ID #136452, Tamara Massengale. Carpet Capital AOR
 - $299,9003 bd2 ba1.6k sqft415 W Fort St, Chatsworth, GA 30705For Sale
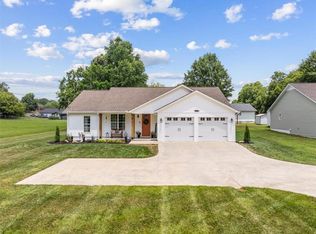
 MLS ID #7804220, Samantha Lusk, Samantha Lusk & Associates Realty, Inc.. FMLS GA
 - $239,9003 bd2 ba1.3k sqft469 Diamond Way, Chatsworth, GA 30705For Sale
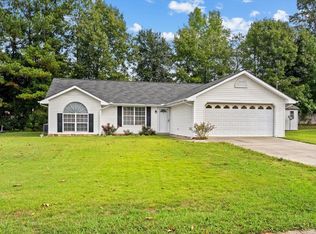 MLS ID #136581, Betzay Valencia-Lopez. Carpet Capital AOR
 - $218,0003 bd3 ba1.7k sqft534 Hamilton Way, Chatsworth, GA 30705For Sale
 MLS ID #135748, Pat Dunn. Carpet Capital AOR
