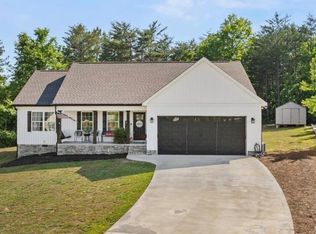
WHY BUY OLDER WHEN YOU CAN OWN A BEAUTIFUL 2022-BUILT HOME IN TOWN FOR UNDER $300K? Welcome to 415 W Fort St where newer construction, small-town North Georgia living, and an incredibly convenient Chatsworth location come together at $299,900. This beautifully maintained 3-bedroom, 2-bath home offers approximately 1,600 square feet of one-level, stepless living with no HOA. Step through the oversized front door into a bright, open floor plan connecting the living area to a beautiful kitchen with custom cabinetry, granite countertops, a generous island, stainless-steel appliances, including an upgraded stainless Samsung refrigerator. The split-bedroom design gives the spacious primary suite added privacy and includes a roomy walk-in closet and private bath with double vanity, large shower with built-in seat, and private water closet. Another standout is the roomy, larger-than-average 2-car garage, with comfortable space around the vehicles for storage and everyday garage needs. You'll also enjoy covered front and rear porches and a manageable, level yard. And then there's the location. Enjoy the convenience of living in town while having the North Georgia mountains practically in your backyard. Fort Mountain State Park is in Chatsworth, with hiking, mountain views, fishing, and outdoor recreation nearby. Carters Lake and trout fishing at Holly Creek add even more opportunities to enjoy the outdoors. Built in 2022. One level. No HOA. Beautiful kitchen. Roomy garage. Covered porches. In-town convenience. North Georgia mountain living. All for $299,900. Why choose between convenience and the mountain lifestyle when you can have both? Schedule your private showing of 415 W Fort St. today.
Pending
Price cut: $10K (9/6)
$299,900
415 W Fort St, Chatsworth, GA 30705
3beds
1,600sqft
Single Family Residence, Residential
Built in 2022
0.36 Acres Lot
$297,500 Zestimate®
$187/sqft
$-- HOA
What's special
Generous islandManageable level yardBright open floor planRoomy walk-in closetStainless-steel appliancesPrivate water closetUpgraded stainless samsung refrigerator
- 90 days
- 578
- 46
Zillow last checked:
Listing updated:
Listed by:
Samantha Lusk,
Samantha Lusk & Associates Realty, Inc. 770-547-1441
Source: FMLS GA,MLS#: 7804220
Facts & features
Interior
Bedrooms & bathrooms
- Bedrooms: 3
- Bathrooms: 2
- Full bathrooms: 2
- Main level bathrooms: 2
- Main level bedrooms: 3
Rooms
- Room types: Other
Primary bedroom
- Features: Master on Main, Split Bedroom Plan
- Level: Master on Main, Split Bedroom Plan
Bedroom
- Features: Master on Main, Split Bedroom Plan
Primary bathroom
- Features: Double Vanity, Shower Only
Dining room
- Features: Open Concept
Kitchen
- Features: Breakfast Bar, Cabinets Other, Eat-in Kitchen, Kitchen Island, Solid Surface Counters, View to Family Room
Heating
- Central
Cooling
- Central Air
Appliances
- Included: Dishwasher, Electric Range, Microwave, Refrigerator
- Laundry: Laundry Room, Mud Room
Features
- Double Vanity, Walk-In Closet(s)
- Flooring: Ceramic Tile, Luxury Vinyl
- Windows: Double Pane Windows
- Basement: None
- Has fireplace: No
- Fireplace features: None
- Common walls with other units/homes: No Common Walls
Interior area
- Total structure area: 1,600
- Total interior livable area: 1,600 sqft
Video & virtual tour
Property
Parking
- Parking features: Attached, Garage Faces Front, Kitchen Level, Level Driveway
- Has attached garage: Yes
- Has uncovered spaces: Yes
Accessibility
- Accessibility features: None
Features
- Levels: One
- Stories: 1
- Patio & porch: Covered, Front Porch, Rear Porch
- Exterior features: None
- Pool features: None
- Spa features: None
- Fencing: None
- Has view: Yes
- View description: Other
- Waterfront features: None
- Body of water: None
Lot
- Size: 0.36 Acres
- Dimensions: 166 x 103
- Features: Back Yard, Front Yard, Level
Details
- Additional structures: None
- Parcel number: 0049B 174 002
- Other equipment: None
- Horse amenities: None
Construction
Type & style
- Home type: SingleFamily
- Architectural style: Craftsman,Ranch
- Property subtype: Single Family Residence, Residential
Materials
- Vinyl Siding
- Foundation: Slab
- Roof: Composition
Condition
- Resale
- New construction: No
- Year built: 2022
Utilities & green energy
- Electric: Other
- Sewer: Public Sewer
- Water: Public
- Utilities for property: Other
Green energy
- Energy efficient items: None
- Energy generation: None
Community & HOA
Community
- Features: None
- Security: None
HOA
- Has HOA: No
Location
- Region: Chatsworth
Financial & listing details
- Price per square foot: $187/sqft
- Tax assessed value: $313,400
- Annual tax amount: $3,052
- Date on market: 7/13/2026
- Cumulative days on market: 90 days
- Road surface type: Paved
Estimated market value
$297,500
$283,000 - $312,000
$2,008/mo
Price history
| Date | Event | Price |
|---|---|---|
| 10/2/2026 | Pending sale | $299,900$187/sqft |
Source:  FMLS GA #7804220 Report a problem FMLS GA #7804220 Report a problem | ||
| 9/6/2026 | Price change | $299,900-3.2%$187/sqft |
Source: FMLS GA #7804220 Report a problem | ||
| 8/25/2026 | Price change | $309,900-2.2%$194/sqft |
Source: FMLS GA #7804220 Report a problem | ||
| 8/12/2026 | Price change | $316,900-0.9%$198/sqft |
Source: FMLS GA #7804220 Report a problem | ||
| 7/13/2026 | Listed for sale | $319,900+20.8%$200/sqft |
Source: FMLS GA #7804220 Report a problem | ||
| 1/13/2023 | Sold | $264,900$166/sqft |
Source: Greater Chattanooga Realtors #1366680 Report a problem | ||
| 12/20/2022 | Contingent | $264,900$166/sqft |
Source: Greater Chattanooga Realtors #1366680 Report a problem | ||
| 12/20/2022 | Pending sale | $264,900$166/sqft |
Source:  Carpet Capital AOR #121682 Report a problem Carpet Capital AOR #121682 Report a problem | ||
| 12/17/2022 | Listing removed | -- |
Source: Carpet Capital AOR Report a problem | ||
| 11/26/2022 | Listed for sale | $264,900$166/sqft |
Source: Carpet Capital AOR #121682 Report a problem | ||
| 11/4/2022 | Contingent | $264,900$166/sqft |
Source: Greater Chattanooga Realtors #1363001 Report a problem | ||
| 11/4/2022 | Pending sale | $264,900$166/sqft |
Source: Carpet Capital AOR #121682 Report a problem | ||
| 11/1/2022 | Price change | $264,900-5.4%$166/sqft |
Source: Greater Chattanooga Realtors #1363001 Report a problem | ||
| 10/27/2022 | Price change | $279,900-3.4%$175/sqft |
Source: Carpet Capital AOR #121682 Report a problem | ||
| 9/22/2022 | Listed for sale | $289,900$181/sqft |
Source: Carpet Capital AOR #121682 Report a problem | ||
Public tax history
| Year | Property taxes | Tax assessment |
|---|---|---|
| 2025 | $2,912 +9.7% | $125,360 +2.7% |
| 2024 | $2,656 -15.1% | $122,080 +13.7% |
| 2023 | $3,130 | $107,400 |
Find assessor info on the county website
Monthly payment
Est. payment
Payment breakdown
Explore the cost of this home by adjusting the details. Changes won't be saved.Climate risks
Neighborhood: 30705
Nearby schools
Schools provided by the listing agent
- Elementary: Chatsworth
- Middle: Gladden
- High: Murray County
Source: FMLS GA. This data may not be complete. We recommend contacting the local school district to confirm school assignments for this home.

Similar homes
- $330,0003 bd2 ba1.5k sqft272 Sales Ave, Chatsworth, GA 30705For Sale
 MLS ID #136680, Tracy Spence. Carpet Capital AOR
 - $269,0004 bd3 ba1.8k sqft235 Cedar St, Chatsworth, GA 30705For Sale
 MLS ID #136452, Tamara Massengale. Carpet Capital AOR
 - $265,0003 bd2 ba1.2k sqft17 Pine St E, Chatsworth, GA 30705For Sale
 MLS ID #436587, Carter Reynolds, Selling North Georgia Realty. NGBOR
 - $270,0003 bd3 ba1.7k sqft520 Hamilton Way, Chatsworth, GA 30705For Sale
 MLS ID #136567, David Robinson. Carpet Capital AOR
 - $239,9003 bd2 ba1.3k sqft469 Diamond Way, Chatsworth, GA 30705For Sale
 MLS ID #7849512, Betzay Valencia-Lopez, Coldwell Banker Kinard Realty. FMLS GA
 - $319,0006 bd4 ba1.9k sqft1780 N Boyd Dr, Rocky Face, GA 30740For SaleMLS ID #7852229, Jovaniris Jaimes, Century 21 Connect Realty. FMLS GA
- $399,0003 bd3 ba2k sqft154 Silvers Rd, Chatsworth, GA 30705For SaleMLS ID #7823501, Connie Frantzreb, Your Home Sold Guaranteed Realty Trevor Smith Team. FMLS GA
