Space, character, and a great north Dalton location come together at 2502 E Hillview Drive. This home offers a comfortable, functional layout with generous living areas and plenty of flexibility for everyday life and entertaining. The property provides outdoor space to enjoy, while its convenient location keeps shopping, dining, schools, and major routes within easy reach. If you're looking for a Dalton home with solid space, a practical floor plan, and room to add your own style, this one deserves a closer look.
Under contract
$250,000
2502 E Hillview Dr, Dalton, GA 30721
3beds
2baths
1,560sqft
Single Family Residence
Built in 1983
0.74 Acres Lot
$246,200 Zestimate®
$160/sqft
$-- HOA
What's special
Outdoor space to enjoyComfortable functional layout
- 49 days
- 1,177
- 89
Zillow last checked:
Listing updated:
Listed by:
Geovanni Llamas,
Keller Williams Heritage
Source: Carpet Capital AOR,MLS#: 136379
Facts & features
Interior
Bedrooms & bathrooms
- Bedrooms: 3
- Bathrooms: 2
Rooms
- Room types: None
Primary bedroom
- Level: First
Bedroom 2
- Level: First
Bedroom 3
- Level: First
Primary bathroom
- Description: Full/Main
- Features: Shower & Tub Combo
Bathroom 2
- Description: Full/Main
Living room
- Level: First
Heating
- Central
Cooling
- Central Air
Appliances
- Included: Dishwasher, Oven/Range Combo-Gas, Refrigerator
- Laundry: Laundry Room
Features
- Ceiling Fan(s), LR Combination Dining
- Flooring: Vinyl
- Windows: Thermopane Windows
- Attic: Access Panel
- Has fireplace: No
- Fireplace features: None
Interior area
- Total structure area: 1,560
- Total interior livable area: 1,560 sqft
- Finished area above ground: 0
- Finished area below ground: 0
Video & virtual tour
Property
Parking
- Total spaces: 3
- Parking features: Attached Garage - 2 Cars, Detached Garage - 1 Car
- Attached garage spaces: 3
- Has uncovered spaces: Yes
Features
- Levels: One
- Exterior features: Other-See Remarks
Lot
- Size: 0.74 Acres
- Dimensions: 131 x 155 x 128 x 143
- Features: Cleared-Mostly
Details
- Parcel number: 1208813024
Construction
Type & style
- Home type: SingleFamily
- Architectural style: Ranch
- Property subtype: Single Family Residence
Materials
- Brick
- Foundation: Slab
- Roof: Low Pitch,Architectural,Soffit Vent(s)
Condition
- Year built: 1983
Utilities & green energy
- Sewer: Septic Tank
- Water: Public
Community & HOA
Community
- Security: Smoke Detector(s)
- Subdivision: Pleasant Hill
Location
- Region: Dalton
Financial & listing details
- Price per square foot: $160/sqft
- Tax assessed value: $230,187
- Annual tax amount: $2,363
- Date on market: 9/3/2026
- Listing terms: Possession at Closing
Estimated market value
$246,200
$234,000 - $259,000
$1,847/mo
Price history
| Date | Event | Price |
|---|---|---|
| 10/2/2026 | Pending sale | $250,000$160/sqft |
Source:  Carpet Capital AOR #136379 Report a problem Carpet Capital AOR #136379 Report a problem | ||
| 9/16/2026 | Listed for sale | $250,000$160/sqft |
Source: Carpet Capital AOR #136379 Report a problem | ||
| 9/10/2026 | Pending sale | $250,000$160/sqft |
Source: Carpet Capital AOR #136379 Report a problem | ||
| 9/3/2026 | Listed for sale | $250,000-5.6%$160/sqft |
Source: Carpet Capital AOR #136379 Report a problem | ||
| 9/3/2026 | Listing removed | $264,900$170/sqft |
Source: Carpet Capital AOR #136219 Report a problem | ||
| 8/14/2026 | Listed for sale | $264,9000%$170/sqft |
Source: Carpet Capital AOR #136219 Report a problem | ||
| 7/31/2026 | Listing removed | $265,000$170/sqft |
Source: Carpet Capital AOR #131164 Report a problem | ||
| 6/4/2026 | Price change | $265,000-1.9%$170/sqft |
Source: Carpet Capital AOR #131164 Report a problem | ||
| 4/13/2026 | Price change | $270,000-5.1%$173/sqft |
Source: Carpet Capital AOR #131164 Report a problem | ||
| 3/7/2026 | Price change | $284,500-1.7%$182/sqft |
Source: Carpet Capital AOR #131164 Report a problem | ||
| 1/13/2026 | Price change | $289,500-1.9%$186/sqft |
Source: Carpet Capital AOR #131164 Report a problem | ||
| 10/28/2025 | Price change | $295,000-1.5%$189/sqft |
Source: Carpet Capital AOR #131164 Report a problem | ||
| 10/15/2025 | Listed for sale | $299,500+105.1%$192/sqft |
Source: Carpet Capital AOR #131164 Report a problem | ||
| 12/13/2018 | Sold | $146,000$94/sqft |
Source: Carpet Capital AOR #113250 Report a problem | ||
Public tax history
| Year | Property taxes | Tax assessment |
|---|---|---|
| 2025 | $1,830 -0.2% | $92,075 +27.4% |
| 2024 | $1,834 +53.8% | $72,284 +41.1% |
| 2023 | $1,193 +25.1% | $51,219 +25.3% |
| 2022 | $953 -2.2% | $40,870 |
| 2021 | $974 -1.1% | $40,870 |
| 2020 | $985 -1% | $40,870 |
| 2019 | $995 +1.1% | $40,870 |
| 2018 | $985 -23.5% | $40,870 |
| 2017 | $1,288 +33.5% | $40,870 +0.5% |
| 2016 | $965 | $40,685 +6.6% |
| 2014 | $965 +16.4% | $38,175 +0% |
| 2013 | $829 | $38,174 |
| 2012 | -- | -- |
| 2011 | -- | -- |
| 2010 | -- | -- |
| 2009 | -- | -- |
Find assessor info on the county website
Monthly payment
Est. payment
Payment breakdown
Explore the cost of this home by adjusting the details. Changes won't be saved.Climate risks
Neighborhood: 30721
Nearby schools
Schools provided by the listing agent
- Elementary: Pleasant Grove
- Middle: New Hope
- High: Northwest
Source: Carpet Capital AOR. This data may not be complete. We recommend contacting the local school district to confirm school assignments for this home.

Similar homes
- $255,0003 bd2 ba1.4k sqft125 Hazel Dr, Dalton, GA 30721For Sale
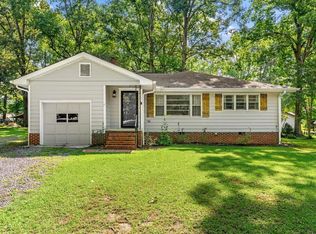 MLS ID #136230, Taylor Mantooth. Carpet Capital AOR
 - $250,0003 bd2 ba1.4k sqft229 Wagner Dr, Dalton, GA 30721For Sale
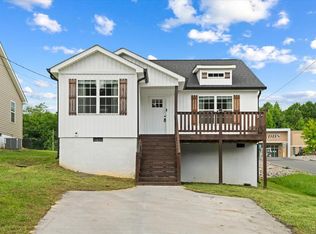 MLS ID #136618, Luz Montoya. Carpet Capital AOR
 - $225,0004 bd2 ba1.3k sqft102 Glaze Dr, Dalton, GA 30721For Sale
 MLS ID #1541373, Eric M Azua. Greater Chattanooga Realtors
 - $225,0003 bd3 ba1.2k sqft627 Richardson St, Dalton, GA 30720For Sale
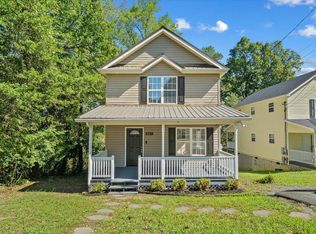 MLS ID #136745, Juana Montoya. Carpet Capital AOR
 - $245,0003 bd2 ba2k sqft1412 Elite Dr, Dalton, GA 30720Active
 MLS ID #10847718, Jose Ortiz, Keller Williams Heritage. GAMLS
 - $223,7504 bd2 ba1.3k sqft1310 Lida St, Dalton, GA 30720ActiveMLS ID #10846800, Mandy Parker, KW Signature Partners. GAMLS
