132 9th Ave, Chatsworth, GA 30705 offers 3 bedrooms, 2 bathrooms, and 1,532 square feet with an open-concept layout designed for comfortable everyday living. This single-level home combines spacious gathering areas with practical features on a 0.29-acre lot. The vaulted living room flows directly into the kitchen and dining area, creating a layout that keeps everyone connected. The kitchen provides abundant cabinet space, a breakfast area filled with natural light, and easy access to the back deck. The primary suite includes a large bathroom with a dedicated vanity space, while a separate laundry room adds convenience and functionality. Outside, the fenced backyard offers room for pets, gardening, outdoor activities, or entertaining on the new deck being installed. A storage building provides extra space for tools, seasonal items, and equipment, while the covered parking area keeps vehicles protected. If you need a move-in ready home with an open floor plan, fenced backyard, and storage space in Chatsworth, GA, this property delivers the features buyers are searching for.
Pending
Price cut: $5K (8/2)
$265,000
132 9th Ave, Chatsworth, GA 30705
3beds
1,532sqft
Residential
Built in 2005
0.29 Acres Lot
$-- Zestimate®
$173/sqft
$-- HOA
What's special
Fenced backyardOpen floor planOpen-concept layoutSeparate laundry roomSpacious gathering areasCovered parking area
- 112 days
- 167
- 7
Zillow last checked:
Listing updated:
Listed by:
Drew McAllister 706-581-9288,
Selling North Georgia Realty
Source: NGBOR,MLS#: 434008
Facts & features
Interior
Bedrooms & bathrooms
- Bedrooms: 3
- Bathrooms: 2
- Full bathrooms: 2
Rooms
- Room types: Living Room, Dining Room, Kitchen, Laundry
Heating
- Central
Cooling
- Central Air
Appliances
- Included: Refrigerator, Range, Oven, Microwave, Dishwasher
- Laundry: Main Level, Laundry Room
Features
- Ceiling Fan(s)
- Flooring: Wood, Tile
- Basement: Crawl Space
- Has fireplace: No
- Fireplace features: None
Interior area
- Total structure area: 1,532
- Total interior livable area: 1,532 sqft
Video & virtual tour
Property
Parking
- Parking features: Carport, Concrete
- Has carport: Yes
- Has uncovered spaces: Yes
Features
- Levels: One
- Stories: 1
- Exterior features: Storage
- Frontage type: Road
Lot
- Size: 0.29 Acres
- Topography: Level
Details
- Parcel number: 0049B 134
Construction
Type & style
- Home type: SingleFamily
- Architectural style: Ranch
- Property subtype: Residential
Materials
- See Remarks, Vinyl Siding
- Roof: Shingle
Condition
- Resale
- New construction: No
- Year built: 2005
Utilities & green energy
- Sewer: Public Sewer
- Water: Public
Community & HOA
Location
- Region: Chatsworth
Financial & listing details
- Price per square foot: $173/sqft
- Tax assessed value: $235,200
- Annual tax amount: $2,913
- Date on market: 7/1/2026
- Road surface type: Paved
Estimated market value
Not available
Estimated sales range
Not available
Not available
Price history
| Date | Event | Price |
|---|---|---|
| 9/29/2026 | Pending sale | $265,000$173/sqft |
Source:  Carpet Capital AOR #135899 Report a problem Carpet Capital AOR #135899 Report a problem | ||
| 8/27/2026 | Listed for sale | $265,000$173/sqft |
Source: NGBOR #434008 Report a problem | ||
| 8/20/2026 | Pending sale | $265,000$173/sqft |
Source: NGBOR #434008 Report a problem | ||
| 8/2/2026 | Price change | $265,000-1.9%$173/sqft |
Source: Carpet Capital AOR #135899 Report a problem | ||
| 7/1/2026 | Listed for sale | $270,000-0.7%$176/sqft |
Source: Greater Chattanooga Realtors #1537813 Report a problem | ||
| 9/17/2025 | Listing removed | $272,000$178/sqft |
Source: Carpet Capital AOR #130582 Report a problem | ||
| 7/28/2025 | Listed for sale | $272,000-0.7%$178/sqft |
Source: Carpet Capital AOR #130582 Report a problem | ||
| 6/13/2025 | Listing removed | $274,000$179/sqft |
Source: Carpet Capital AOR #129368 Report a problem | ||
| 1/25/2025 | Listed for sale | $274,000-0.3%$179/sqft |
Source: Carpet Capital AOR #129368 Report a problem | ||
| 1/18/2025 | Listing removed | $274,900$179/sqft |
Source: Carpet Capital AOR #127405 Report a problem | ||
| 11/8/2024 | Price change | $274,900-1.8%$179/sqft |
Source: Carpet Capital AOR #127405 Report a problem | ||
| 9/6/2024 | Price change | $279,900-3.4%$183/sqft |
Source: Carpet Capital AOR #127405 Report a problem | ||
| 8/5/2024 | Listed for sale | $289,900+31.8%$189/sqft |
Source: Carpet Capital AOR #127405 Report a problem | ||
| 10/15/2021 | Sold | $219,900$144/sqft |
Source: Carpet Capital AOR #119387 Report a problem | ||
| 9/7/2021 | Pending sale | $219,900$144/sqft |
Source: Carpet Capital AOR #119387 Report a problem | ||
| 9/2/2021 | Listed for sale | $219,900+120.6%$144/sqft |
Source: Carpet Capital AOR #119387 Report a problem | ||
| 8/11/2009 | Sold | $99,677+283.4%$65/sqft |
Source: Carpet Capital AOR #92639 Report a problem | ||
| 2/7/2005 | Sold | $26,000$17/sqft |
Source: Public Record Report a problem | ||
Public tax history
| Year | Property taxes | Tax assessment |
|---|---|---|
| 2025 | $2,913 +2.4% | $94,080 +2.8% |
| 2024 | $2,845 +10.3% | $91,560 +3.4% |
| 2023 | $2,580 +40.2% | $88,520 +15.4% |
| 2022 | $1,840 -2% | $76,680 +24.2% |
| 2021 | $1,877 +48% | $61,720 +20.6% |
| 2020 | $1,269 | $51,160 |
| 2019 | $1,269 | $51,160 |
| 2018 | $1,269 +0.1% | $51,160 +10.4% |
| 2017 | $1,267 | $46,360 +11.2% |
| 2016 | -- | $41,680 |
| 2015 | -- | $41,680 |
| 2014 | -- | $41,680 |
| 2013 | -- | $41,680 |
| 2012 | -- | -- |
| 2011 | -- | -- |
| 2010 | -- | -- |
| 2009 | -- | -- |
Find assessor info on the county website
Monthly payment
Est. payment
Payment breakdown
Explore the cost of this home by adjusting the details. Changes won't be saved.Climate risks
Neighborhood: 30705
Similar homes
- $265,0003 bd2 ba1.2k sqft17 Pine St E, Chatsworth, GA 30705For Sale
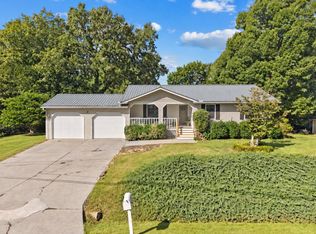 MLS ID #436587, Carter Reynolds, Selling North Georgia Realty. NGBOR
 - $223,0003 bd2 ba1.3k sqft469 Diamond Way, Chatsworth, GA 30705For Sale
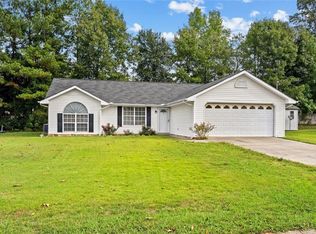
 MLS ID #7849512, Betzay Valencia-Lopez, Coldwell Banker Kinard Realty. FMLS GA
 - $245,0003 bd2 ba1.4k sqft1678 Treadwell Rd, Chatsworth, GA 30705For Sale
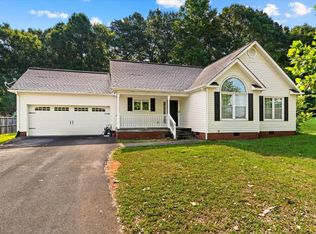 MLS ID #1541825, Royce Hernandez. Greater Chattanooga Realtors
 - $330,0003 bd2 ba1.5k sqft272 Sales Ave, Chatsworth, GA 30705For Sale
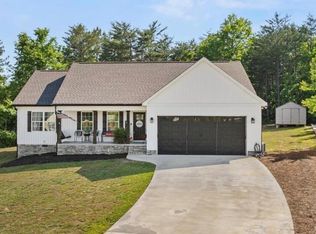 MLS ID #136680, Tracy Spence. Carpet Capital AOR
 - $265,0003 bd2 ba1.2k sqft270 Brody Dr NE, Resaca, GA 30735Active
 MLS ID #10844829, Karen Pugliese, Atlanta Communities. GAMLS
 - $269,0003 bd2 ba984 sqft407 Westwind Cir, Ellijay, GA 30540ActiveMLS ID #10770682, Jennifer Seliski-Talbott, 1 Look Real Estate. GAMLS
- $275,0003 bd2 ba1.5k sqft234 Chiefvan Ter NE, Calhoun, GA 30701Active Under ContractMLS ID #10795499, Sabrina Poole, Samantha Lusk & Associates Realty. GAMLS
