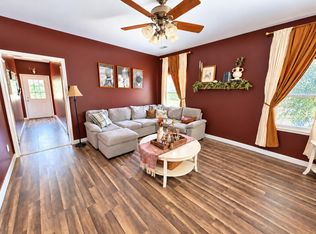
This beautiful home is located in a great neighborhood for children to run and play and be kids. This home offer 3 bedrooms (enclosed garage could be a 4th BR or man cave) Hugh Living Room with fireplace, Custom Built Kitchen Cabinets with beautiful counter tops, Breakfast Area that will easily sit 8 or more, wonderful level yard with privacy fence and gates on both side of the house so no backing up is needed, workshop with electricity and a covered place to put your lawnmower and boat.
For sale
$269,900
4512 Rolling Way Dr, Cohutta, GA 30710
3beds
1baths
1,800sqft
Single Family Residence
Built in ----
-- sqft lot
$267,700 Zestimate®
$150/sqft
$-- HOA
What's special
Workshop with electricity
- 13 hours
- 53
- 6
Zillow last checked:
Listing updated:
Listed by:
Gina Burnette,
Coldwell Banker Kinard Realty - Dalton
Source: Carpet Capital AOR,MLS#: 136755
Facts & features
Interior
Bedrooms & bathrooms
- Bedrooms: 3
- Bathrooms: 1
Rooms
- Room types: Other Extra Room
Primary bedroom
- Level: First
Bedroom 2
- Level: First
Bedroom 3
- Level: First
Primary bathroom
- Description: Full/Main
- Features: Shower Only
Living room
- Description: Huge
- Level: First
Heating
- Central
Cooling
- Central Air
Appliances
- Included: Dishwasher, Microwave Built-in, Built-In Electric Range, Refrigerator, Electric Water Heater
- Laundry: Laundry Room
Features
- Cable TV, Walk-In Closet(s), Breakfast Area
- Flooring: Carpet, Laminate
- Windows: Mini-Blinds
- Attic: Pull Down Stairs
- Has fireplace: Yes
- Fireplace features: Living Room
Interior area
- Total structure area: 1,800
- Total interior livable area: 1,800 sqft
Property
Parking
- Parking features: No Garage
- Has uncovered spaces: Yes
Features
- Levels: One
- Fencing: Enclosed,Chain Link,Wood Privacy
Lot
- Features: Cleared, Level
Details
- Parcel number: 1115604006
Construction
Type & style
- Home type: SingleFamily
- Architectural style: Ranch
- Property subtype: Single Family Residence
Materials
- Stone, Vinyl Siding
- Foundation: Crawl Space/Masonry
- Roof: Architectural,Soffit Vent(s)
Utilities & green energy
- Sewer: Septic Tank
- Water: Public
- Utilities for property: Cable Available
Community & HOA
Community
- Security: Security System, Smoke Detector(s)
- Subdivision: North Hills
Location
- Region: Cohutta
Financial & listing details
- Price per square foot: $150/sqft
- Tax assessed value: $228,145
- Annual tax amount: $1,500
- Date on market: 10/20/2026
- Listing terms: Possession at Closing
Estimated market value
$267,700
$254,000 - $281,000
$1,387/mo
Price history
| Date | Event | Price |
|---|---|---|
| 10/20/2026 | Listed for sale | $269,900+21%$150/sqft |
Source:  Carpet Capital AOR #136755 Report a problem Carpet Capital AOR #136755 Report a problem | ||
| 6/25/2025 | Sold | $223,000$124/sqft |
Source: Public Record Report a problem | ||
| 5/27/2025 | Pending sale | $223,000$124/sqft |
Source: Carpet Capital AOR #130096 Report a problem | ||
| 5/21/2025 | Listed for sale | $223,000$124/sqft |
Source: Carpet Capital AOR #130096 Report a problem | ||
Public tax history
| Year | Property taxes | Tax assessment |
|---|---|---|
| 2025 | $2,009 +0.8% | $91,258 +27.6% |
| 2024 | $1,993 +17% | $71,526 +15.6% |
| 2023 | $1,704 +33.6% | $61,863 +43.1% |
| 2022 | $1,275 -3.3% | $43,239 |
| 2021 | $1,319 +14.1% | $43,239 +16% |
| 2020 | $1,156 -1.6% | $37,278 |
| 2019 | $1,174 +1.6% | $37,278 |
| 2018 | $1,156 +31.1% | $37,278 |
| 2017 | $882 +432% | $37,278 +8.6% |
| 2016 | $166 | $34,339 |
| 2014 | $166 +43.4% | $34,339 |
| 2013 | $116 | $34,339 |
| 2012 | -- | -- |
| 2011 | -- | -- |
| 2010 | -- | -- |
| 2009 | -- | -- |
Find assessor info on the county website
Monthly payment
Est. payment
Payment breakdown
Explore the cost of this home by adjusting the details. Changes won't be saved.Climate risks
Neighborhood: 30710
Nearby schools
Schools provided by the listing agent
- Elementary: Cohutta
- Middle: N Whitfield
- High: Coahulla Creek
Source: Carpet Capital AOR. This data may not be complete. We recommend contacting the local school district to confirm school assignments for this home.
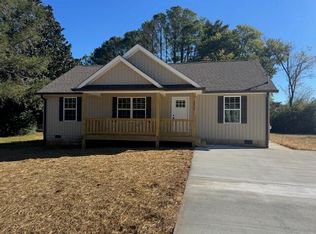
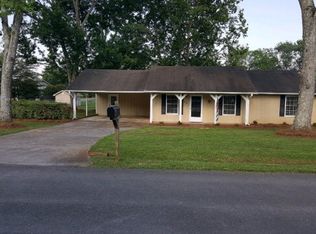
Similar homes
- $292,5003 bd2 ba1.3k sqft4424 Trailwood Dr, Cohutta, GA 30710For Sale
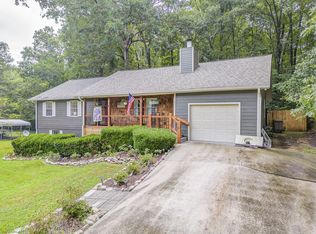 MLS ID #136444, Amy Buckner. Carpet Capital AOR
 - $259,9003 bd2 ba1.1k sqft3587 Colston Ln, Tunnel Hill, GA 30755For Sale
 MLS ID #1544856, Jennifer L Cooper. Greater Chattanooga Realtors
 - $279,9004 bd3 ba1.8k sqft4113 Village Dr, Cohutta, GA 30710For Sale
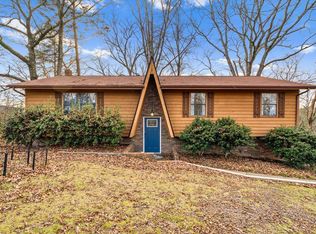 MLS ID #135199, Chelsea Jackson. Carpet Capital AOR
 - $258,9003 bd1 ba1.2k sqft1155 Nellie Head Rd, Tunnel Hill, GA 30755For Sale
 MLS ID #1541542, Tracy Lee. Greater Chattanooga Realtors
 - $249,9993 bd2 ba1.7k sqft498 Cedar St, Dalton, GA 30720Active
 MLS ID #10857843, Steven T Koleno, Beycome Brokerage Realty LLC. GAMLS
