MOTIVATED SELLER BACK ON THE MARKET NO FAULT OF HOME OR SELLER! Here's your second chance! Looking for convenient location, large lot, storage and quiet neighborhood? This charming 3-bedroom, 2-bathroom home sits on a spacious .49-acre lot with 1,540 sq. ft. of comfortable living space. The previous buyer's financing fell through, and with the seller already under contract on their dream property, this home is ready for its new owner! Need storage? You'll love the oversized garage, offering plenty of room for vehicles, tools, hobbies, and extra storage. Convenient disappearing stairs provide easy access to the attic for even more storage Inside, the inviting living room features a wood-burning fire The spacious kitchen and dining area are perfect for family gatherings and entertaining.
For sale
$284,900
1684 Farley Dr, Tunnel Hill, GA 30755
3beds
2baths
1,540sqft
Single Family Residence
Built in 1995
0.49 Acres Lot
$283,900 Zestimate®
$185/sqft
$-- HOA
What's special
Wood-burning fireLarge lotOversized garageQuiet neighborhood
- 151 days |
- 452 |
- 15 |
Zillow last checked:
Listing updated:
Listed by:
Lisa Higdon,
eXp Realty, LLC
Source: Carpet Capital AOR,MLS#: 135093
Facts & features
Interior
Bedrooms & bathrooms
- Bedrooms: 3
- Bathrooms: 2
Rooms
- Room types: None
Primary bedroom
- Level: First
Bedroom 2
- Level: First
Bedroom 3
- Level: First
Primary bathroom
- Description: Full/Main
- Features: Shower & Tub Combo
Bathroom 2
- Description: Full/Main
Living room
- Level: First
Heating
- Central
Cooling
- Central Air
Appliances
- Included: Dishwasher, Disposal, Microwave Built-in, Oven/Range Combo-Electric, Range Hood, Electric Water Heater
- Laundry: Laundry Room
Features
- Ceiling Fan(s), Kitchen Only Dining
- Flooring: Carpet, Laminate, Vinyl
- Windows: Vinyl Frame
- Attic: Pull Down Stairs
- Has fireplace: Yes
- Fireplace features: Living Room, Wood Burning
Interior area
- Total structure area: 1,540
- Total interior livable area: 1,540 sqft
Video & virtual tour
Property
Parking
- Total spaces: 2
- Parking features: Attached Garage - 2 Cars, 3+ Garage Door Openers
- Attached garage spaces: 2
- Has uncovered spaces: Yes
Features
- Levels: One
- Patio & porch: Deck, Porch-Covered
Lot
- Size: 0.49 Acres
- Features: Cleared-Mostly, Sloping-Some
Details
- Parcel number: 1129107012
Construction
Type & style
- Home type: SingleFamily
- Architectural style: Ranch
- Property subtype: Single Family Residence
Materials
- Vinyl Siding
- Foundation: Crawl Space/Masonry
- Roof: Architectural,Ridge Vent(s)
Condition
- Year built: 1995
Utilities & green energy
- Sewer: Septic Tank
- Water: Public
Community & HOA
Community
- Security: Smoke Detector(s)
- Subdivision: Stonington Estates
Location
- Region: Tunnel Hill
Financial & listing details
- Price per square foot: $185/sqft
- Tax assessed value: $166,505
- Annual tax amount: $1,878
- Date on market: 3/16/2026
- Listing terms: Possession at Closing
Estimated market value
$283,900
$270,000 - $298,000
$1,831/mo
Price history
| Date | Event | Price |
|---|---|---|
| 7/9/2026 | Listed for sale | $284,900$185/sqft |
Source:  Carpet Capital AOR #135093 Report a problem Carpet Capital AOR #135093 Report a problem | ||
| 6/21/2026 | Pending sale | $284,900$185/sqft |
Source: Carpet Capital AOR #135093 Report a problem | ||
| 4/27/2026 | Price change | $284,900-1.7%$185/sqft |
Source: Carpet Capital AOR #135093 Report a problem | ||
| 3/16/2026 | Listed for sale | $289,9000%$188/sqft |
Source: Carpet Capital AOR #135093 Report a problem | ||
| 5/2/2025 | Listing removed | $290,000$188/sqft |
Source: Carpet Capital AOR #129367 Report a problem | ||
| 1/25/2025 | Listed for sale | $290,000-0.7%$188/sqft |
Source: Carpet Capital AOR #129367 Report a problem | ||
| 1/18/2025 | Listing removed | $292,000$190/sqft |
Source: Carpet Capital AOR #127765 Report a problem | ||
| 11/9/2024 | Price change | $292,000-1.7%$190/sqft |
Source: Carpet Capital AOR #127765 Report a problem | ||
| 10/5/2024 | Listed for sale | $297,000+45.3%$193/sqft |
Source: Carpet Capital AOR #127765 Report a problem | ||
| 9/29/2021 | Sold | $204,400-4.9%$133/sqft |
Source: Greater Chattanooga Realtors #1341891 Report a problem | ||
| 8/27/2021 | Contingent | $215,000$140/sqft |
Source: Greater Chattanooga Realtors #1341891 Report a problem | ||
| 8/21/2021 | Listed for sale | $215,000+115.2%$140/sqft |
Source: Greater Chattanooga Realtors #1341891 Report a problem | ||
| 1/17/2014 | Sold | $99,900+0.9%$65/sqft |
Source: Greater Chattanooga Realtors #1204180 Report a problem | ||
| 12/5/2013 | Listed for sale | $99,000-13.9%$64/sqft |
Source: Randy parker Management Group Inc DBA Real Living Advantage #102791 Report a problem | ||
| 5/10/2005 | Sold | $115,000$75/sqft |
Source: Public Record Report a problem | ||
Public tax history
| Year | Property taxes | Tax assessment |
|---|---|---|
| 2023 | $1,616 +46.3% | $66,602 +44.7% |
| 2022 | $1,105 -21.3% | $46,027 |
| 2021 | $1,404 -1.6% | $46,027 |
| 2020 | $1,427 +3.8% | $46,027 +5.5% |
| 2019 | $1,374 +1.6% | $43,623 |
| 2018 | $1,353 -1.6% | $43,623 |
| 2017 | $1,374 +12.9% | $43,623 +8.6% |
| 2016 | $1,217 | $40,159 |
| 2014 | $1,217 +12.6% | $40,159 |
| 2013 | $1,081 | $40,159 |
| 2012 | -- | -- |
| 2011 | -- | -- |
| 2010 | -- | -- |
| 2009 | -- | -- |
Find assessor info on the county website
Monthly payment
Est. payment
Payment breakdown
Explore the cost of this home by adjusting the details. Changes won't be saved.Climate risks
Neighborhood: 30755
Nearby schools
GreatSchools rating
- 5/10New Hope Elementary SchoolGrades: K-5Distance: 2.2 mi
- 9/10New Hope Middle SchoolGrades: 6-8Distance: 2.3 mi
- 7/10Northwest Whitfield County High SchoolGrades: 9-12Distance: 1.6 mi
Schools provided by the listing agent
- Elementary: New Hope
- Middle: New Hope
- High: Northwest
Source: Carpet Capital AOR. This data may not be complete. We recommend contacting the local school district to confirm school assignments for this home.
- $221,900-- bd2 ba1.1k sqft1686 Farley Dr, Tunnel Hill, GA 30755Off Market
- $233,100-- bd2 ba1.1k sqft1680 Farley Dr, Tunnel Hill, GA 30755Off Market
- $281,2003 bd3 ba1.6k sqft1678 Farley Dr, Tunnel Hill, GA 30755Off Market
- $253,200-- bd2 ba1.4k sqft1688 Farley Dr, Tunnel Hill, GA 30755Off Market
- $289,900-- bd2 ba1.4k sqft558 Union Way, Tunnel Hill, GA 30755Off Market
- $234,500-- bd2 ba1.2k sqft1683 Farley Dr, Tunnel Hill, GA 30755Off Market
- $229,0003 bd2 ba1.1k sqft1676 Farley Dr, Tunnel Hill, GA 30755Off Market
- $299,9003 bd2 ba1.8k sqft1685 Farley Dr, Tunnel Hill, GA 30755Off Market
A local agent can set up tours, give advice and negotiate with sellers.
A local lender can help you make sure your offer is ready when you are.
Similar homes
- $320,0003 bd2 ba1.4k sqft3384 Lake Kathy Rd, Tunnel Hill, GA 30755For Sale
 MLS ID #136025, Michael Doran. Carpet Capital AOR
 - $235,0003 bd2 ba1.3k sqft281 Cottonwood Mill Rd, Tunnel Hill, GA 30755For Sale
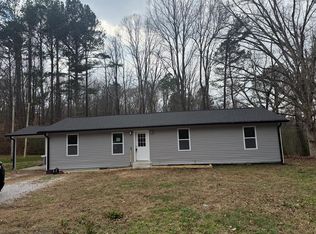 MLS ID #131576, Luz Montoya. Carpet Capital AOR
 - $265,0003 bd2 ba1.5k sqft1026 Bandy Ln, Ringgold, GA 30736For Sale
 MLS ID #1538043, Susan Bussey. Greater Chattanooga Realtors
 - $325,0002 bd2 ba1k sqft4579 Dogwood Valley Rd, Tunnel Hill, GA 30755Active
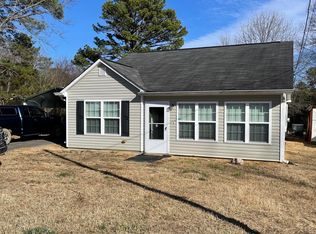
 MLS ID #10657816, Juanita O Nicks-Batts, HomeOwnership.com. GAMLS
 - $293,0003 bd3 ba1.7k sqft478 Dedmon Rd, Ringgold, GA 30736For SaleMLS ID #130370, Cynthia Weiser. Carpet Capital AOR
- $279,9003 bd2 ba1.1k sqft220 Southern Dr, Ringgold, GA 30736For SaleMLS ID #1538843, Jerry L Petty. Greater Chattanooga Realtors
- $290,0005 bd3 ba2.1k sqft95 Van Buren Dr, Dalton, GA 30721For SaleMLS ID #136149, Christian Rangel. Carpet Capital AOR
- $275,0003 bd2 ba1.8k sqft4802 Ranger Ln, Chattanooga, TN 37416For SaleMLS ID #1540576, Jody Usry. Greater Chattanooga Realtors
- $267,9003 bd2 ba1.1k sqft411 Oak Tree Rd, Ringgold, GA 30736For SaleMLS ID #1539266, Tracy Lee. Greater Chattanooga Realtors
- $349,0003 bd2 ba1.9k sqft595 Avondale Dr, Rocky Face, GA 30740For SaleMLS ID #1540067, Michael Burge. Greater Chattanooga Realtors
- $285,0003 bd2 ba1.5k sqft340 Creeks Jewell Dr, Ringgold, GA 30736For SaleMLS ID #1539069, Barbara Matheny. Greater Chattanooga Realtors
- $269,5003 bd2 ba1.7k sqft720 Debbie Ln, Ringgold, GA 30736Off Market
- $279,9003 bd2 ba1.2k sqft50 Brittany Ct, Chatsworth, GA 30705ActiveMLS ID #10817489, Juanita O Nicks-Batts, HomeOwnership.com. GAMLS
- $259,9003 bd1 ba1.3k sqft1610 Castleberry Ave, Chattanooga, TN 37412For SaleMLS ID #1540853, Jeremy Harbin. Greater Chattanooga Realtors
- $277,7775 bd3 ba1.8k sqft130 Oak Trl, Chickamauga, GA 30707For SaleMLS ID #1530480, Nick Gitgood. Greater Chattanooga Realtors
- $210,0002 bd2 ba1.4k sqft60 Mountain View Ln, Ringgold, GA 30736For SaleMLS ID #1540487, Deana L Luedtke. Greater Chattanooga Realtors
- $289,9003 bd2 ba1.5k sqft178 Meadow Green Dr, Ringgold, GA 30736For SaleMLS ID #1538515, Debbie L King. Greater Chattanooga Realtors
- $299,0003 bd2 ba2k sqft420 Old Babb Rd, Rocky Face, GA 30740For SaleMLS ID #135829, Cody McKinney. Carpet Capital AOR
- $280,0003 bd2 ba1.7k sqft560 Chevelle Dr, Chatsworth, GA 30705For SaleMLS ID #136030, Tammy Hughes. Carpet Capital AOR
- $258,9003 bd2 ba1.8k sqft1825 Lawson Ave, Dalton, GA 30720For SaleMLS ID #136089, Eric Azua. Carpet Capital AOR
