Motivated Seller!! This exquisite ranch-style property is nestled at a slight remove from the main road, offering unparalleled seclusion and tranquility within the desirable Dogwood Valley. Spanning 5 acres, this estate boasts a serene ambiance and ultimate privacy. As you approach the property, a lengthy driveway guides you past a picturesque pond, teeming with fish, and adorned with apple and walnut trees. The enclosed front porch frames a breathtaking view of the pond, while the rear porch showcases the expansive landscape. Inside, the two-bedroom, two-bathroom residence features hardwood floors, carpeted bedrooms, and vinyl flooring in the bathrooms, Energy efficient doubled-paned windows. Central air is a heat pump with digital thermostat controls. Both bathrooms and the kitchen showcase granite countertops. A spacious laundry room, situated beyond the kitchen, overlooks the expansive backyard. Three storage sheds, located on the side of the home, will convey with the property. Whether you prefer relaxing on the back porch or unwinding by the pond, this property offers a unique and serene escape. Schedule a viewing today to make this haven yours. Home has been cleaned and move in ready for the new family.
Active
Price cut: $40K (9/25)
$285,000
4579 Dogwood Valley Rd, Tunnel Hill, GA 30755
2beds
1,095sqft
Single Family Residence
Built in 2015
5 Acres Lot
$283,500 Zestimate®
$260/sqft
$-- HOA
What's special
Hardwood floorsUnwinding by the pondApple and walnut treesCarpeted bedrooms
- 298 days
- 482
- 45
Zillow last checked:
Listing updated:
Listed by:
Juanita O Nicks-Batts 678-437-5431,
HomeOwnership.com
Source: GAMLS,MLS#: 10657816
Facts & features
Interior
Bedrooms & bathrooms
- Bedrooms: 2
- Bathrooms: 2
- Full bathrooms: 2
- Main level bathrooms: 2
- Main level bedrooms: 2
Rooms
- Room types: Family Room, Laundry, Other
Dining room
- Features: Dining Rm/Living Rm Combo
Kitchen
- Features: Breakfast Bar, Pantry, Solid Surface Counters
Heating
- Central, Propane
Cooling
- Ceiling Fan(s), Central Air, Heat Pump
Appliances
- Included: Dishwasher, Gas Water Heater, Microwave, Oven/Range (Combo), Refrigerator, Washer
- Laundry: Other
Features
- Master On Main Level, Other, Separate Shower, Soaking Tub
- Flooring: Carpet, Hardwood, Other, Vinyl
- Windows: Double Pane Windows
- Basement: None
- Number of fireplaces: 1
- Fireplace features: Family Room, Gas Log, Other
- Common walls with other units/homes: No Common Walls
Interior area
- Total structure area: 1,095
- Total interior livable area: 1,095 sqft
- Finished area above ground: 1,095
- Finished area below ground: 0
Property
Parking
- Total spaces: 1
- Parking features: Detached, Parking Pad
- Has garage: Yes
- Has uncovered spaces: Yes
Accessibility
- Accessibility features: Other
Features
- Levels: One
- Stories: 1
- Patio & porch: Patio, Porch, Screened
- Exterior features: Other
- Fencing: Front Yard
- On waterfront: Yes
- Waterfront features: Pond, Private
Lot
- Size: 5 Acres
- Features: Level, Open Lot, Other, Private
Details
- Additional structures: Other, Shed(s)
- Parcel number: 00720033
- Special conditions: As Is
Construction
Type & style
- Home type: SingleFamily
- Architectural style: Ranch,Traditional
- Property subtype: Single Family Residence
Materials
- Vinyl Siding
- Foundation: Slab
- Roof: Composition
Condition
- Resale
- New construction: No
- Year built: 2015
Utilities & green energy
- Sewer: Septic Tank
- Water: Public
- Utilities for property: Cable Available, Electricity Available, High Speed Internet, Other, Phone Available, Propane, Underground Utilities, Water Available
Green energy
- Energy efficient items: Windows
Community & HOA
Community
- Features: None
- Security: Security System, Smoke Detector(s)
- Subdivision: None
HOA
- Has HOA: No
- Services included: None
Location
- Region: Tunnel Hill
Financial & listing details
- Price per square foot: $260/sqft
- Tax assessed value: $280,301
- Annual tax amount: $1,766
- Date on market: 12/18/2025
- Cumulative days on market: 299 days
- Listing agreement: Exclusive Right To Sell
- Listing terms: Cash,Conventional,FHA,USDA Loan,VA Loan
- Electric utility on property: Yes
Estimated market value
$283,500
$269,000 - $298,000
$1,433/mo
Price history
| Date | Event | Price |
|---|---|---|
| 9/25/2026 | Price change | $285,000-12.3%$260/sqft |
Source:  GAMLS #10657816 Report a problem GAMLS #10657816 Report a problem | ||
| 5/26/2026 | Price change | $325,000-4.4%$297/sqft |
Source:  FMLS GA #7692495 Report a problem FMLS GA #7692495 Report a problem | ||
| 3/3/2026 | Price change | $340,000-1.4%$311/sqft |
Source: GAMLS #10657816 Report a problem | ||
| 12/18/2025 | Listed for sale | $345,000+56.9%$315/sqft |
Source: GAMLS #10657816 Report a problem | ||
| 12/12/2022 | Sold | $219,900$201/sqft |
Source: FMLS GA #7126277 Report a problem | ||
| 11/28/2022 | Pending sale | $219,900$201/sqft |
Source: GAMLS #10099497 Report a problem | ||
| 11/16/2022 | Listed for sale | $219,900$201/sqft |
Source: GAMLS #10099497 Report a problem | ||
| 10/20/2022 | Pending sale | $219,900$201/sqft |
Source: GAMLS #10099497 Report a problem | ||
| 10/9/2022 | Listed for sale | $219,900+25%$201/sqft |
Source: FMLS GA #7126277 Report a problem | ||
| 3/1/2019 | Sold | $175,900-3.8%$161/sqft |
Source:  Carpet Capital AOR #113669 Report a problem Carpet Capital AOR #113669 Report a problem | ||
| 3/1/2019 | Pending sale | $182,900$167/sqft |
Source: Morgan & Associates Realty, LLC #113669 Report a problem | ||
| 1/10/2019 | Listed for sale | $182,900$167/sqft |
Source: Morgan & Associates Realty, LLC #113669 Report a problem | ||
Public tax history
| Year | Property taxes | Tax assessment |
|---|---|---|
| 2025 | $2,129 +20.5% | $112,120 +25.8% |
| 2024 | $1,766 +16% | $89,132 +24.8% |
| 2023 | $1,523 +35.7% | $71,408 +25.1% |
| 2022 | $1,122 | $57,063 |
| 2021 | $1,122 -1.1% | $57,063 +9.8% |
| 2020 | $1,135 +264.9% | $51,958 |
| 2019 | $311 -6.7% | $51,958 |
| 2018 | $333 -73.1% | $51,958 +3.8% |
| 2017 | $1,237 | $50,078 -8.1% |
| 2016 | -- | $54,463 +123.2% |
| 2015 | -- | $24,400 -37.5% |
| 2014 | -- | $39,016 +15.2% |
| 2013 | -- | $33,876 |
| 2012 | -- | -- |
| 2011 | -- | -- |
| 2010 | -- | -- |
Find assessor info on the county website
Monthly payment
Est. payment
Payment breakdown
Explore the cost of this home by adjusting the details. Changes won't be saved.Climate risks
Neighborhood: 30755
Nearby schools
Schools provided by the listing agent
- Elementary: Tiger Creek
- High: Ringgold
Source: GAMLS. This data may not be complete. We recommend contacting the local school district to confirm school assignments for this home.
Similar homes
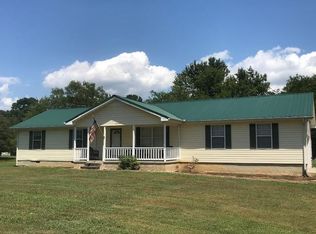
- $310,0003 bd2 ba1.4k sqft3384 Lake Kathy Rd, Tunnel Hill, GA 30755For Sale
 MLS ID #1544046, Mike Doran. Greater Chattanooga Realtors
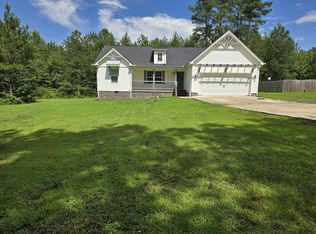
 - $239,0003 bd2 ba1.3k sqft1012 Mount Vernon Rd, Tunnel Hill, GA 30755For Sale
 MLS ID #1536279, Stephanie Headrick. Greater Chattanooga Realtors
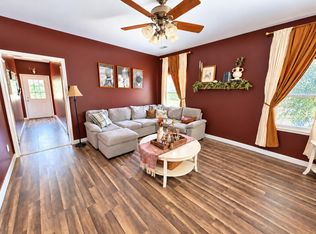
 - $258,9003 bd1 ba1.2k sqft1155 Nellie Head Rd, Tunnel Hill, GA 30755For Sale
 MLS ID #1541542, Tracy Lee. Greater Chattanooga Realtors
 - $280,0003 bd2 ba1.5k sqft1684 Farley Dr, Tunnel Hill, GA 30755For Sale
 MLS ID #135093, Lisa Higdon. Carpet Capital AOR
 - $349,9003 bd2 ba1.6k sqft3005 Brevard Dr NW, Dalton, GA 30721Active
 MLS ID #10867196, Steven T Koleno, Beycome Brokerage Realty LLC. GAMLS
 - $274,9003 bd2 ba1.4k sqft104 Battle Farm Ct, Rock Spring, GA 30739ActiveMLS ID #10866480, Teresa Hogg, BHGRE Jackson Realty. GAMLS
- $269,9003 bd2 ba1.2k sqft50 Brittany Ct, Chatsworth, GA 30705ActiveMLS ID #10817489, Juanita O Nicks-Batts, HomeOwnership.com. GAMLS
- $299,0003 bd2 ba1.4k sqft4844 Pawnee Trl, Chattanooga, TN 37411For Sale
 MLS ID #3243074, Ingrid Prather. RealTracs MLS as distributed by MLS GRID
