WONDERFULLY MAINTAINED HOME IN GREAT NEIGHBORHOOD! Tones of upgrades ! New Window-World windows, tile showers, tile flooring throughout kitchen, dining, primary bath, and laundry room. Custom Wood Hollow cabinetry in kitchen, laundry, and bathroom. Bruce hardwood flooring in all bedrooms. NEW GRANITE countertops in kitchen and Quartz Counter top in primary Bath. stainless GE Profile appliances and more! It also has a great front yard and a 20x10 storage building with power. building has a roll-up door. Gas fireplace. Home is on a dead end street. Tree lined driveway that blooms beautifully in the spring. HUGE walk-in attic with sub floor throughout. Potential for added square footage or tones of extra storage. only a few minutes from Edwards Park !!
Active
Price cut: $100 (10/5)
$349,900
3005 Brevard Dr NW, Dalton, GA 30721
3beds
1,608sqft
Single Family Residence
Built in 1999
0.63 Acres Lot
$-- Zestimate®
$218/sqft
$-- HOA
What's special
Gas fireplaceGreat front yardNew window-world windowsStainless ge profile appliancesTile showers
- 2 days
- 94
- 4
Likely to sell faster than
Zillow last checked:
Listing updated:
Listed by:
Steven T Koleno 804-656-5007,
Beycome Brokerage Realty LLC
Source: GAMLS,MLS#: 10867196
Facts & features
Interior
Bedrooms & bathrooms
- Bedrooms: 3
- Bathrooms: 2
- Full bathrooms: 2
- Main level bathrooms: 2
- Main level bedrooms: 3
Rooms
- Room types: Laundry
Heating
- Central, Propane
Cooling
- Central Air
Appliances
- Included: Dishwasher, Electric Water Heater, Microwave, Oven/Range (Combo), Refrigerator, Stainless Steel Appliance(s)
- Laundry: Other
Features
- Double Vanity, Master On Main Level, Tile Bath, Walk-In Closet(s)
- Flooring: Hardwood, Tile
- Basement: Crawl Space
- Attic: Expandable,Pull Down Stairs
- Number of fireplaces: 1
Interior area
- Total structure area: 1,608
- Total interior livable area: 1,608 sqft
- Finished area above ground: 1,608
- Finished area below ground: 0
Property
Parking
- Total spaces: 2
- Parking features: Attached, Garage, Garage Door Opener
- Has attached garage: Yes
Features
- Levels: One
- Stories: 1
- Exterior features: Other
Lot
- Size: 0.63 Acres
- Features: Cul-De-Sac
Details
- Parcel number: 1127913009
Construction
Type & style
- Home type: SingleFamily
- Architectural style: Ranch,Traditional
- Property subtype: Single Family Residence
Materials
- Brick
- Roof: Composition
Condition
- Resale
- New construction: No
- Year built: 1999
Utilities & green energy
- Sewer: Septic Tank
- Water: Public
- Utilities for property: Cable Available, Electricity Available, Propane, Water Available
Community & HOA
Community
- Features: Street Lights
- Subdivision: LEXINGTON PLACE
HOA
- Has HOA: No
- Services included: None
Location
- Region: Dalton
Financial & listing details
- Price per square foot: $218/sqft
- Annual tax amount: $2,250
- Date on market: 10/5/2026
- Listing agreement: Exclusive Right To Sell
- Listing terms: Cash,Conventional,FHA,Other,VA Loan
- Electric utility on property: Yes
Estimated market value
Not available
Estimated sales range
Not available
$1,910/mo
Price history
| Date | Event | Price |
|---|---|---|
| 10/5/2026 | Price change | $349,9000%$218/sqft |
Source:  GAMLS #10867196 Report a problem GAMLS #10867196 Report a problem | ||
| 8/8/2026 | Listed for sale | $350,000$218/sqft |
Source: Owner Report a problem | ||
Public tax history
Tax history is unavailable.
Monthly payment
Est. payment
Payment breakdown
Explore the cost of this home by adjusting the details. Changes won't be saved.Climate risks
Neighborhood: 30721
Nearby schools
Schools provided by the listing agent
- Elementary: Varnell
- Middle: North Whitfield
- High: Coahulla Creek
Source: GAMLS. This data may not be complete. We recommend contacting the local school district to confirm school assignments for this home.
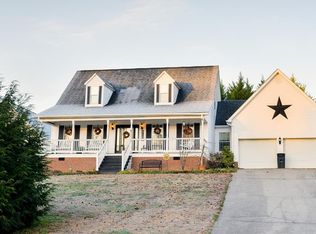

Similar homes
- $317,5003 bd2 ba1.5k sqft312 Mercer Dr NW, Dalton, GA 30721For Sale
 MLS ID #1541186, Royce Hernandez. Greater Chattanooga Realtors
 - $315,0003 bd2 ba1.4k sqft3384 Lake Kathy Rd, Tunnel Hill, GA 30755For Sale
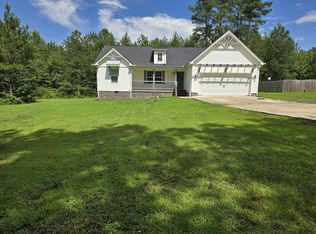 MLS ID #1544046, Mike Doran. Greater Chattanooga Realtors
 - $314,0003 bd2 ba1.4k sqft1056 Durgan Pl, Dalton, GA 30721For Sale
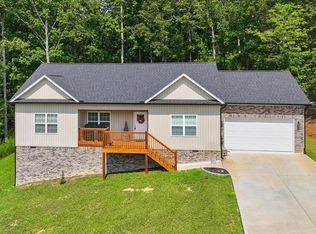 MLS ID #136181, Carlton Beard. Carpet Capital AOR
 - $283,0003 bd2 ba1.7k sqft3073 Saratoga Dr, Dalton, GA 30721For Sale
 MLS ID #1540494, Tanya Pickens. Greater Chattanooga Realtors
 - $369,9003 bd2 ba2k sqft3182 Crow Rd, Dalton, GA 30721Active
 MLS ID #10845467, Victor Guzman, Keller Williams Heritage. GAMLS
