Completely reimagined from the studs up, this 4-bedroom, 2-bath Ringgold home has been thoughtfully brought back to life with a warm, inviting design and an entirely new feel throughout. The open-concept living area creates an easy flow between the kitchen, dining and living spaces, while the split-bedroom layout gives the primary suite its own private side of the home. Three additional bedrooms and a full bath are located on the opposite side, offering plenty of space and separation.
A spacious mudroom leads to the covered open-air sunroom/patio--the perfect spot for morning coffee, evening dinners or relaxing while taking in the surroundings. Step outside to a grilling pad, a large flat backyard and a beautiful one-acre lot framed by neighboring pastureland and a stunning mountain view. A double carport adds convenient covered parking.
The setting gives you the best of both worlds: peaceful country surroundings without sacrificing convenience. Downtown Ringgold, Catoosa County schools, shopping and dining are close by, while Chattanooga and Hamilton Place are just minutes away for restaurants, boutiques, coffee shops, groceries and more.
From the warm, earthy finishes inside to the mountain views outside, every detail was chosen to complement the setting and make this house feel like home. Completely renovated, beautifully finished and ready for its next chapter.
Schedule to view!
For sale
$396,500
27 Mountain Ln, Ringgold, GA 30736
4beds
1,958sqft
Single Family Residence
Built in 1945
1 Acres Lot
$379,600 Zestimate®
$203/sqft
$-- HOA
What's special
Warm earthy finishes insideStunning mountain viewLarge flat backyardMountain views outsideBeautiful one-acre lotCompletely renovated beautifully finishedSplit-bedroom layout
- 12 days
- 1,258
- 157
Likely to sell faster than
Zillow last checked:
Listing updated:
Listed by:
Alexis Mason 423-582-0607,
United Real Estate Experts
Source: Greater Chattanooga Realtors,MLS#: 1544204
Facts & features
Interior
Bedrooms & bathrooms
- Bedrooms: 4
- Bathrooms: 2
- Full bathrooms: 2
Heating
- Central, Electric
Cooling
- Central Air, Ceiling Fan(s), Electric
Appliances
- Included: Built-In Electric Oven, Dishwasher, Microwave, Refrigerator, Stainless Steel Appliance(s), Water Heater
- Laundry: Electric Dryer Hookup, Laundry Room, Sink, Washer Hookup
Features
- Ceiling Fan(s), Double Vanity, Granite Counters, High Ceilings, Kitchen Island, Open Floorplan, Vaulted Ceiling(s), Walk-In Closet(s)
- Flooring: Luxury Vinyl
- Windows: Vinyl Frames
- Basement: Crawl Space
- Has fireplace: No
Interior area
- Total structure area: 1,958
- Total interior livable area: 1,958 sqft
- Finished area above ground: 1,958
Property
Parking
- Total spaces: 2
- Parking features: Concrete, Driveway, Gravel
- Carport spaces: 2
Features
- Stories: 1
- Patio & porch: Covered, Front Porch, Patio
- Exterior features: Lighting
- Has view: Yes
- View description: Mountain(s), Pasture
Lot
- Size: 1 Acres
- Dimensions: 264 x 165
- Features: Back Yard, Cleared, Front Yard, Level, Views
Details
- Parcel number: 00510055
Construction
Type & style
- Home type: SingleFamily
- Architectural style: Other,Ranch
- Property subtype: Single Family Residence
Materials
- Block, Cement Siding, HardiPlank Type, Stucco
- Foundation: Block
- Roof: Shingle
Condition
- New construction: No
- Year built: 1945
Utilities & green energy
- Sewer: Septic Tank
- Water: Public
- Utilities for property: Cable Available, Electricity Connected, Water Connected
Community & HOA
Community
- Features: None
- Security: Smoke Detector(s)
- Subdivision: None
HOA
- Has HOA: No
Location
- Region: Ringgold
Financial & listing details
- Price per square foot: $203/sqft
- Tax assessed value: $145,152
- Annual tax amount: $1,102
- Date on market: 10/7/2026
- Listing terms: Conventional,FHA,USDA Loan
- Road surface type: Asphalt, Paved
Estimated market value
$379,600
$361,000 - $399,000
$1,707/mo
Price history
| Date | Event | Price |
|---|---|---|
| 10/7/2026 | Listed for sale | $396,500+296.5%$203/sqft |
Source: Greater Chattanooga Realtors #1544204 Report a problem | ||
| 6/18/2026 | Sold | $100,000$51/sqft |
Source: Public Record Report a problem | ||
Public tax history
| Year | Property taxes | Tax assessment |
|---|---|---|
| 2025 | $1,102 +12.9% | $58,061 +17.9% |
| 2024 | $976 +25.1% | $49,252 +34.6% |
| 2023 | $780 +25.7% | $36,582 +23.4% |
| 2022 | $621 | $29,655 |
| 2021 | $621 +4.4% | $29,655 +16.7% |
| 2020 | $594 | $25,407 |
| 2019 | $594 -5.3% | $25,407 |
| 2018 | $628 +0.3% | $25,407 +0.3% |
| 2017 | $626 | $25,320 +9.3% |
| 2016 | -- | $23,163 |
| 2015 | -- | $23,163 -2.3% |
| 2014 | -- | $23,707 |
| 2013 | -- | $23,707 |
| 2012 | -- | -- |
| 2011 | -- | -- |
| 2010 | -- | -- |
Find assessor info on the county website
Monthly payment
Est. payment
Payment breakdown
Explore the cost of this home by adjusting the details. Changes won't be saved.Climate risks
Neighborhood: 30736
Nearby schools
Schools provided by the listing agent
- Elementary: Ringgold Primary
- Middle: Ringgold Middle
- High: Ringgold High School
Source: Greater Chattanooga Realtors. This data may not be complete. We recommend contacting the local school district to confirm school assignments for this home.
Similar homes
- $399,9004 bd3 ba2.2k sqft17 Willow Grove Ct #1, Ringgold, GA 30736For Sale
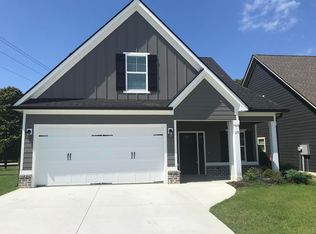 MLS ID #1544635, Kim A Bass. Greater Chattanooga Realtors
- $--3 bd2 ba1.3k sqft185 Rock Bridge Dr, Ringgold, GA 30736Auction
 Auction.com 2
- $388,0004 bd2 ba2.1k sqft54 Snyder Cir, Ringgold, GA 30736New Construction
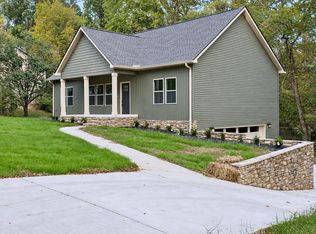 MLS ID #1537615, Tracy Lee. Greater Chattanooga Realtors
- $365,0003 bd3 ba2k sqft1032 Woodgate Rd, Ringgold, GA 30736New Construction
 MLS ID #1531243, Angela M Fowler. Greater Chattanooga Realtors
- $349,9003 bd2 ba1.6k sqft3005 Brevard Dr NW, Dalton, GA 30721Active
 MLS ID #10867196, Steven T Koleno, Beycome Brokerage Realty LLC. GAMLS
- $299,9003 bd2 ba1.1k sqft442 Guyler St, Ringgold, GA 30736ActiveMLS ID #10812176, Debbie King, DK Real Estate. GAMLS
