: LUXURY TOWNHOME LIVING IN HISTORICAL DOWNTOWN RINGGOLD!! NO HOA!! Bring your golf cart because this is a golf-cart-friendly town! Buzz around town in your golf cart or just walk to enjoy local restaurants, shopping, churches, antiquing, and downtown partner events! Top of the line amenities such as tile walk in shower, LVP floors, custom cabinets, low flow plumbing fixtures, and low maintenance are just a few of the benefits of this beautiful town home. 13 Seer HVAC, Energy Star Stainless Steel Appliances. Designed to be easily accessible for most ages. One step entry into home, level lot, open floor plan. This lovely home has a nice size primary suite with access to a cozy screen porch over looking the private backyard. Walking distance to Ringgold Middle and High School. Low utilities and city trash pick-up. A recent appraisal was done, and priced accordingly.
Active
$299,900
442 Guyler St, Ringgold, GA 30736
3beds
1,138sqft
Townhouse
Built in 2014
8,276 Square Feet Lot
$128,000 Zestimate®
$264/sqft
$-- HOA
What's special
- 80 days
- 149
- 13
Zillow last checked:
Listing updated:
Listed by:
Debbie King 423-315-1382,
DK Real Estate
Source: GAMLS,MLS#: 10812176
Facts & features
Interior
Bedrooms & bathrooms
- Bedrooms: 3
- Bathrooms: 2
- Full bathrooms: 2
- Main level bathrooms: 2
- Main level bedrooms: 3
Rooms
- Room types: Great Room
Dining room
- Features: Dining Rm/Living Rm Combo
Kitchen
- Features: Kitchen Island, Pantry, Solid Surface Counters
Heating
- Central, Electric
Cooling
- Ceiling Fan(s), Central Air
Appliances
- Included: Dishwasher, Electric Water Heater, Microwave, Oven/Range (Combo)
- Laundry: Common Area, Laundry Closet
Features
- Master On Main Level, Walk-In Closet(s)
- Flooring: Vinyl
- Basement: None
- Attic: Pull Down Stairs
- Has fireplace: No
- Common walls with other units/homes: 1 Common Wall
Interior area
- Total structure area: 1,138
- Total interior livable area: 1,138 sqft
- Finished area above ground: 1,138
- Finished area below ground: 0
Property
Parking
- Parking features: Attached, Garage, Garage Door Opener, Kitchen Level, Off Street, Over 1 Space per Unit
- Has attached garage: Yes
Accessibility
- Accessibility features: Accessible Doors, Accessible Full Bath, Accessible Kitchen
Features
- Levels: One
- Stories: 1
- Patio & porch: Patio, Porch, Screened
- Has view: Yes
- View description: City
Lot
- Size: 8,276 Square Feet
- Features: City Lot
Details
- Parcel number: R005006101B
- Special conditions: No Disclosure
Construction
Type & style
- Home type: Townhouse
- Architectural style: Brick Front
- Property subtype: Townhouse
- Attached to another structure: Yes
Materials
- Brick, Vinyl Siding
- Foundation: Slab
- Roof: Other
Condition
- Resale
- New construction: No
- Year built: 2014
Utilities & green energy
- Electric: 220 Volts
- Sewer: Public Sewer
- Water: Public
- Utilities for property: Sewer Connected
Community & HOA
Community
- Features: Sidewalks
- Security: Smoke Detector(s)
- Subdivision: none
HOA
- Has HOA: No
- Services included: None
Location
- Region: Ringgold
Financial & listing details
- Price per square foot: $264/sqft
- Tax assessed value: $243,098
- Annual tax amount: $2,084
- Date on market: 7/24/2026
- Cumulative days on market: 81 days
- Listing agreement: Exclusive Right To Sell
- Listing terms: Cash,Conventional,FHA,Fannie Mae Approved,Freddie Mac Approved,USDA Loan,VA Loan
Estimated market value
$128,000
$122,000 - $134,000
$1,691/mo
Price history
| Date | Event | Price |
|---|---|---|
| 8/18/2026 | Pending sale | $299,900$264/sqft |
Source: Greater Chattanooga Realtors #1538743 Report a problem | ||
| 7/15/2026 | Listed for sale | $299,900+134.3%$264/sqft |
Source: Greater Chattanooga Realtors #1538743 Report a problem | ||
| 2/27/2015 | Sold | $128,000$112/sqft |
Source: Greater Chattanooga Realtors #1214480 Report a problem | ||
Public tax history
| Year | Property taxes | Tax assessment |
|---|---|---|
| 2025 | $655 -3% | $97,239 +2.2% |
| 2024 | $676 +4% | $95,104 +32.3% |
| 2023 | $649 +39.3% | $71,898 +31.2% |
| 2022 | $466 | $54,791 |
| 2021 | $466 +3.8% | $54,791 +10.7% |
| 2020 | $449 | $49,504 |
| 2019 | $449 -4.7% | $49,504 -0.2% |
| 2018 | $471 -66.7% | $49,619 -2.5% |
| 2017 | $1,416 | $50,899 +8.7% |
| 2016 | -- | $46,819 |
| 2015 | -- | $46,819 |
Find assessor info on the county website
Monthly payment
Est. payment
Payment breakdown
Explore the cost of this home by adjusting the details. Changes won't be saved.Climate risks
Neighborhood: 30736
Nearby schools
Schools provided by the listing agent
- Elementary: Ringgold
- Middle: Ringgold
- High: Ringgold
Source: GAMLS. This data may not be complete. We recommend contacting the local school district to confirm school assignments for this home.

Similar homes
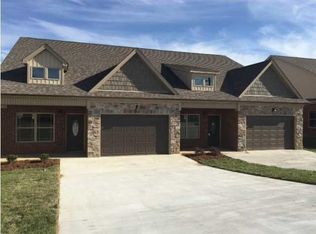
- $319,9002 bd2 ba1.3k sqft261 Emberson Dr, Ringgold, GA 30736For Sale
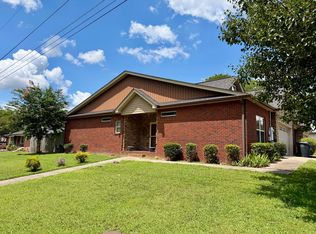 MLS ID #1539351, Debbie L King. Greater Chattanooga Realtors
 - $269,9002 bd2 ba1.3k sqft121 Hillhouse Ln, Ringgold, GA 30736For Sale
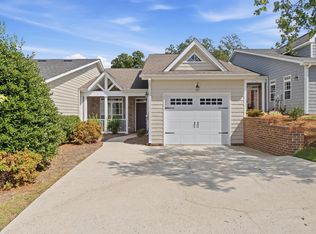 MLS ID #1540940, Sheila D Cross. Greater Chattanooga Realtors
 - $--3 bd2 ba1.3k sqft185 Rock Bridge Dr, Ringgold, GA 30736AuctionAuction.com 2
- $289,9003 bd2 ba1.5k sqft178 Meadow Green Dr, Ringgold, GA 30736For Sale
 MLS ID #1538515, Debbie L King. Greater Chattanooga Realtors
 - $299,0003 bd2 ba1.4k sqft4844 Pawnee Trl, Chattanooga, TN 37411For Sale
 MLS ID #3243074, Ingrid Prather. RealTracs MLS as distributed by MLS GRID
 - $285,0002 bd2 ba1k sqft4579 Dogwood Valley Rd, Tunnel Hill, GA 30755Active
 MLS ID #10657816, Juanita O Nicks-Batts, HomeOwnership.com. GAMLS
 - $274,9003 bd2 ba1.4k sqft104 Battle Farm Ct, Rock Spring, GA 30739ActiveMLS ID #10866480, Teresa Hogg, BHGRE Jackson Realty. GAMLS
