Beautiful 3-bedroom, 2-bath home located in a highly desirable school zone! This well-maintained property offers timeless curb appeal with a welcoming front porch, classic brick accents, and manicured landscaping.
Inside, you’ll find warm hardwood floors throughout the main living areas and a spacious living room with vaulted ceilings and a cozy fireplace — perfect for relaxing evenings at home. The kitchen features stainless steel appliances, painted cabinetry, and ample counter space, making it both functional and inviting.
Step outside to enjoy a large deck ideal for entertaining, grilling, or simply unwinding in your private backyard.
Additional highlights include a 2-car garage and a newer AC unit installed just 5 years ago for added comfort and peace of mind.
Conveniently located near top-rated schools, shopping, and dining, this home offers comfort, charm, and practicality all in one.
Zoned for Saddleridge elementary and middle school Lafayette high school.
For sale by owner
Price cut: $5K (7/17)
$324,000
260 Hunting Ridge Cir, Rock Spring, GA 30739
3beds
1,700sqft
:
Get pre-qualified$2,063/mo
SingleFamily
Built in 2006
9,583 Square Feet Lot
$-- Zestimate®
$191/sqft
$31/mo HOA
What's special
Cozy fireplaceClassic brick accentsManicured landscapingPrivate backyardWelcoming front porchTimeless curb appealAmple counter space
What the owner loves about this home
Charming 3BR/2BA in a highly sought-after school zone! This beautifully maintained home features hardwood floors, vaulted ceilings, and a cozy fireplace in the spacious living room. The kitchen offers stainless steel appliances and great cabinet space for everyday living.
Enjoy morning coffee on the welcoming front porch or entertain with ease on the large back deck. New AC unit (5 years old) adds peace of mind. 2-car garage and great curb appeal complete the package.
Move-in ready and in a prime location — this one won’t last!
- 71 days |
- 445 |
- 9 |
Listed by:
Property Owner (423) 667-5343
Facts & features
Interior
Bedrooms & bathrooms
- Bedrooms: 3
- Bathrooms: 2
- Full bathrooms: 2
Heating
- Other, Electric
Cooling
- Central
Appliances
- Included: Dishwasher, Garbage disposal, Microwave, Range / Oven
Features
- Flooring: Hardwood
- Basement: None
- Has fireplace: Yes
Interior area
- Total interior livable area: 1,700 sqft
Property
Parking
- Total spaces: 2
- Parking features: Garage - Attached
Features
- Exterior features: Vinyl, Brick
Lot
- Size: 9,583 Square Feet
Details
- Parcel number: 0325066
Construction
Type & style
- Home type: SingleFamily
Materials
- Stone
- Foundation: Masonry
- Roof: Shake / Shingle
Condition
- New construction: No
- Year built: 2006
Utilities & green energy
- Utilities for property: Cable Lines/Under Ground, Telephone Lines/Under Ground, Electric Lines/Under Ground
Community & HOA
HOA
- Has HOA: Yes
- HOA fee: $31 monthly
Location
- Region: Rock Spring
Financial & listing details
- Price per square foot: $191/sqft
- Tax assessed value: $335,445
- Annual tax amount: $2,856
- Date on market: 5/18/2026
Estimated market value
Not available
Estimated sales range
Not available
$1,953/mo
Price history
| Date | Event | Price |
|---|---|---|
| 7/17/2026 | Price change | $324,000-1.5%$191/sqft |
Source: Owner Report a problem | ||
| 6/12/2026 | Price change | $329,000-1.5%$194/sqft |
Source: Owner Report a problem | ||
| 5/18/2026 | Listed for sale | $334,000+71.3%$196/sqft |
Source: Owner Report a problem | ||
| 12/10/2019 | Sold | $195,000$115/sqft |
Source: Greater Chattanooga Realtors #1303709 Report a problem | ||
| 11/10/2019 | Pending sale | $195,000$115/sqft |
Source: Keller Williams Realty #1303709 Report a problem | ||
| 11/4/2019 | Listed for sale | $195,000$115/sqft |
Source: Keller Williams Realty #1303709 Report a problem | ||
| 10/26/2019 | Pending sale | $195,000$115/sqft |
Source: Keller Williams Realty #1303709 Report a problem | ||
| 10/23/2019 | Listed for sale | $195,000$115/sqft |
Source: Keller Williams Realty #1303709 Report a problem | ||
| 8/12/2019 | Pending sale | $195,000$115/sqft |
Source: Keller Williams Realty Greater Downtown #1303709 Report a problem | ||
| 7/24/2019 | Price change | $195,000-7.1%$115/sqft |
Source: Keller Williams Realty #1303709 Report a problem | ||
| 4/30/2019 | Listed for sale | $210,000$124/sqft |
Source: Owner Report a problem | ||
Public tax history
| Year | Property taxes | Tax assessment |
|---|---|---|
| 2025 | $2,856 +4.5% | $134,178 +8.9% |
| 2024 | $2,733 +2.7% | $123,254 +5% |
| 2023 | $2,662 +4.4% | $117,406 +14.4% |
| 2022 | $2,550 +9.1% | $102,650 +21.5% |
| 2021 | $2,338 +16.8% | $84,494 +22.8% |
| 2020 | $2,002 | $68,822 +1.4% |
| 2019 | -- | $67,876 |
| 2018 | $402 | $67,876 |
| 2017 | $402 | $67,876 |
| 2016 | $402 +209.2% | $67,876 +9.5% |
| 2015 | $130 -81.5% | $62,000 |
| 2014 | $703 | $62,000 |
| 2013 | $703 | $62,000 |
| 2012 | -- | -- |
| 2011 | -- | -- |
| 2010 | -- | -- |
| 2009 | -- | -- |
Find assessor info on the county website
Monthly payment
Est. payment
Payment breakdown
Explore the cost of this home by adjusting the details. Changes won't be saved.Climate risks
Neighborhood: 30739
Nearby schools
GreatSchools rating
- 6/10Saddle Ridge Elementary And Middle SchoolGrades: PK-8Distance: 0.7 mi
- 6/10Lafayette High SchoolGrades: 9-12Distance: 9.3 mi
Schools provided by the listing agent
- Elementary: Saddle Ridge Elem
- Middle: Saddle Ridge Middle
- High: LaFayette High
Source: The MLS. This data may not be complete. We recommend contacting the local school district to confirm school assignments for this home.
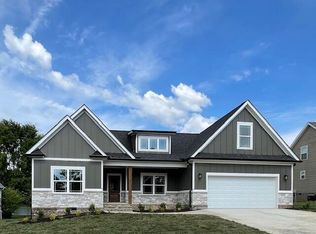
- $429,0004 bd2 ba1.8k sqft60 Hunting Ridge Cir, Rock Spring, GA 30739Sold
- $27,500-- bd-- ba-- sqftHunting Ridge Cir, ROCK SPRING, GA 30739Off Market

- $372,4004 bd3 ba2k sqft46 Hunting Ridge Cir, Rock Spring, GA 30739Off Market
- $37,0009,583.2 Square Feet0 Hunting Ridge Cir UNIT 28, Rock Spring, GA 30739Sold
- $416,7006 bd3 ba2.8k sqft230 Hunting Ridge Cir, Rock Spring, GA 30739Off Market
- $437,1004 bd3 ba2.9k sqft244 Hunting Ridge Cir, Rock Spring, GA 30739Off Market
- $398,5004 bd3 ba2.1k sqft76 Hunting Ridge Cir, Rock Spring, GA 30739Off Market
- $389,0004 bd3 ba2k sqft30 Hunting Ridge Cir, Rock Spring, GA 30739Sold
A local agent can set up tours, give advice and negotiate with sellers.
Similar homes
- $289,9006 bd3 ba1.7k sqft717 Long Hollow Rd, Rock Spring, GA 30739For Sale
 MLS ID #1537785, Michael Burge. Greater Chattanooga Realtors
 - $329,0003 bd2 ba1.5k sqft1801 Colbert Hollow Rd, Rock Spring, GA 30739For Sale
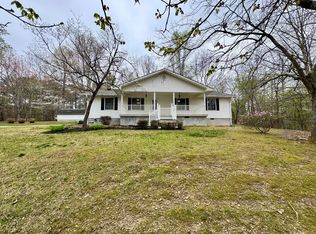 MLS ID #1531597, Winnie Paris. Greater Chattanooga Realtors
 - $345,0003 bd2 ba1.4k sqft575 Peachtree Cir, Ringgold, GA 30736For Sale
 MLS ID #1538477, Katherine A Davoren. Greater Chattanooga Realtors
 - $320,0003 bd2 ba1.4k sqft3384 Lake Kathy Rd, Tunnel Hill, GA 30755For Sale
 MLS ID #136025, Michael Doran. Carpet Capital AOR
 - $279,0003 bd2 ba1.3k sqft108 W 10th St, Chickamauga, GA 30707For SaleMLS ID #1537527, Justin W Grinnell. Greater Chattanooga Realtors
- $315,0003 bd2 ba1.4k sqft4844 Pawnee Trl, Chattanooga, TN 37411For Sale
 MLS ID #3243074, Ingrid Prather. RealTracs MLS as distributed by MLS GRID
 - $365,0003 bd2 ba1.6k sqft5008 Boynton Dr, Ringgold, GA 30736For SaleMLS ID #1533438, Deena Dantzler Brandon. Greater Chattanooga Realtors
- $275,0003 bd2 ba1.4k sqft720 Debbie Ln, Ringgold, GA 30736For SaleMLS ID #1538582, Michael Burge. Greater Chattanooga Realtors
- $354,9003 bd2 ba1.6k sqft2707 Saint Lawrence Rd, Chattanooga, TN 37421For SaleMLS ID #1539532, Deana L Luedtke. Greater Chattanooga Realtors
- $295,0003 bd2 ba1.5k sqft178 Meadow Green Dr, Ringgold, GA 30736For SaleMLS ID #1538515, Debbie L King. Greater Chattanooga Realtors
- $282,7775 bd3 ba1.8k sqft130 Oak Trl, Chickamauga, GA 30707For SaleMLS ID #1530480, Nick Gitgood. Greater Chattanooga Realtors
- $281,0003 bd2 ba1.3k sqft257 Spring Meadows Dr, Ringgold, GA 30736For SaleMLS ID #1531194, Tanya Pickens. Greater Chattanooga Realtors
- $375,0004 bd3 ba2k sqft301 Hidden Oaks Dr, Flintstone, GA 30725Active
 MLS ID #10806355, Shawn M Delaney, Maximum One Realty Greater Atlanta. GAMLS
 - $325,0002 bd2 ba1.3k sqft261 Emberson Dr, Ringgold, GA 30736For SaleMLS ID #1539351, Debbie L King. Greater Chattanooga Realtors
- $315,0003 bd2 ba1.4k sqft4506 Drummond Dr, Chattanooga, TN 37411For SaleMLS ID #1537896, Michael Burge. Greater Chattanooga Realtors
- $250,0003 bd2 ba1.9k sqft55 Pell Dr, La Fayette, GA 30728For Sale
 MLS ID #7755766, Mohammed Haque, Chapman Hall Realtors. FMLS GA
 - $325,0002 bd2 ba1k sqft4579 Dogwood Valley Rd, Tunnel Hill, GA 30755For SaleMLS ID #7692495, Juanita NicksBatts, HomeOwnership.com. FMLS GA
- $279,0003 bd2 ba1.6k sqft533 Middle View Dr, Ringgold, GA 30736For SaleMLS ID #1534657, Vicki L Davis. Greater Chattanooga Realtors
- $269,9003 bd2 ba1.3k sqft243 Eagle Landing Dr, Flintstone, GA 30725For SaleMLS ID #1535755, Randy Durham. Greater Chattanooga Realtors
- $325,0004 bd3 ba1.6k sqft5229 Loblolly Ln, Ooltewah, TN 37363For SaleMLS ID #1537804, Ralph Harvey. Greater Chattanooga Realtors
