Welcome to this 4-bedroom, 2.5-bath home in the established Flagstone community of Ooltewah. Built in 1989, this home offers approximately 2,160 square feet of living space on a 0.47-acre level lot with mature trees and established landscaping.
The main level features a spacious family room with hardwood flooring and a gas fireplace. The kitchen offers ample cabinet and counter space along with stainless steel appliances, including a gas range. Tile flooring is found in the kitchen, bathrooms, and laundry room.
Major improvements include:
Architectural shingle roof installed in 2018
Carrier HVAC systems installed in 2020
Water heater replaced in 2018
Six-foot privacy fence
The screened porch overlooks the fenced backyard, providing a comfortable space to enjoy the outdoors. The nearly half-acre lot offers room for gardening, play, or entertaining.
Conveniently located near shopping, dining, parks, and schools, this home offers solid living space and the opportunity for its next owner to add their own personal touches.
Photos coming soon.
For sale
$399,900
7235 Ridgestone Dr, Ooltewah, TN 37363
3beds
2,160sqft
Single Family Residence
Built in 1989
0.47 Acres Lot
$387,100 Zestimate®
$185/sqft
$-- HOA
What's special
Gas fireplaceSix-foot privacy fenceFenced backyardGas rangeSpacious family roomMature treesStainless steel appliances
- 71 days
- 403
- 18
Zillow last checked:
Listing updated:
Listed by:
Brenda Jean Adamson 423-421-5636,
The Group Real Estate Brokerage 423-531-9000
Source: Greater Chattanooga Realtors,MLS#: 1538902
Facts & features
Interior
Bedrooms & bathrooms
- Bedrooms: 3
- Bathrooms: 3
- Full bathrooms: 2
- 1/2 bathrooms: 1
Primary bedroom
- Level: Second
Bedroom
- Level: Second
Bedroom
- Level: Second
Bedroom
- Level: Second
Bathroom
- Description: Bathroom Half
- Level: First
Bathroom
- Description: Full Bathroom
- Level: Second
Bathroom
- Description: Full Bathroom
- Level: Second
Dining room
- Level: First
Great room
- Level: First
Living room
- Level: First
Utility room
- Level: First
Heating
- Central, Natural Gas
Cooling
- Central Air, Electric
Appliances
- Included: Dishwasher, Free-Standing Gas Range, Gas Water Heater, Microwave, Refrigerator
- Laundry: Electric Dryer Hookup, Gas Dryer Hookup, Laundry Room, Washer Hookup
Features
- Eat-in Kitchen, Granite Counters, Pantry, Walk-In Closet(s), Separate Dining Room
- Flooring: Carpet, Hardwood, Tile, Engineered Hardwood
- Windows: Insulated Windows
- Basement: Crawl Space
- Number of fireplaces: 1
- Fireplace features: Den, Family Room, Gas Log
Interior area
- Total structure area: 2,160
- Total interior livable area: 2,160 sqft
- Finished area above ground: 2,160
Property
Parking
- Total spaces: 2
- Parking features: Garage Door Opener, Kitchen Level
- Attached garage spaces: 2
Features
- Levels: Two
- Stories: 2
- Patio & porch: Porch, Porch - Screened, Porch - Covered
- Exterior features: None
- Pool features: Community
- Fencing: Fenced
Lot
- Size: 0.47 Acres
- Dimensions: 116.07 x 174.64
- Features: Level, Split Possible
Details
- Parcel number: 122n B 008
Construction
Type & style
- Home type: SingleFamily
- Property subtype: Single Family Residence
Materials
- Brick, Other
- Foundation: Brick/Mortar, Stone
- Roof: Asphalt,Shingle
Condition
- New construction: No
- Year built: 1989
Utilities & green energy
- Sewer: Septic Tank
- Water: Public
- Utilities for property: Cable Available, Electricity Available, Phone Available, Underground Utilities
Community & HOA
Community
- Security: Smoke Detector(s)
- Subdivision: Flagstone
HOA
- Has HOA: No
Location
- Region: Ooltewah
Financial & listing details
- Price per square foot: $185/sqft
- Tax assessed value: $349,500
- Annual tax amount: $1,333
- Date on market: 8/14/2026
- Listing terms: Cash,Conventional,FHA,Owner May Carry,VA Loan
Estimated market value
$387,100
$368,000 - $406,000
$2,472/mo
Price history
| Date | Event | Price |
|---|---|---|
| 8/14/2026 | Listed for sale | $399,900+63.2%$185/sqft |
Source: Greater Chattanooga Realtors #1538902 Report a problem | ||
| 4/3/2020 | Sold | $245,000+2.1%$113/sqft |
Source: Greater Chattanooga Realtors #1314039 Report a problem | ||
| 3/11/2020 | Pending sale | $239,900$111/sqft |
Source: Keller Williams Realty #1314039 Report a problem | ||
| 3/9/2020 | Listed for sale | $239,900$111/sqft |
Source: Keller Williams Realty #1314039 Report a problem | ||
| 3/2/2020 | Pending sale | $239,900$111/sqft |
Source: Keller Williams Realty #1314039 Report a problem | ||
| 2/28/2020 | Listed for sale | $239,900+14.2%$111/sqft |
Source: Keller Williams Realty #1314039 Report a problem | ||
| 9/26/2018 | Sold | $210,000-3.2%$97/sqft |
Source: Greater Chattanooga Realtors #1285521 Report a problem | ||
| 9/5/2018 | Pending sale | $217,000$100/sqft |
Source: Real Estate Partners Chatt LLC #1285521 Report a problem | ||
| 8/8/2018 | Price change | $217,000-5.2%$100/sqft |
Source: Real Estate Partners Chatt LLC #1285521 Report a problem | ||
| 7/27/2018 | Listed for sale | $229,000+27.6%$106/sqft |
Source: Real Estate Partners Chatt LLC #1285521 Report a problem | ||
| 8/18/2003 | Sold | $179,500$83/sqft |
Source: Public Record Report a problem | ||
Public tax history
| Year | Property taxes | Tax assessment |
|---|---|---|
| 2025 | $1,333 -5.8% | $87,375 +39% |
| 2024 | $1,416 | $62,875 |
| 2023 | $1,416 | $62,875 |
| 2022 | $1,416 +0.6% | $62,875 |
| 2021 | $1,407 -3.3% | $62,875 +19.5% |
| 2020 | $1,455 | $52,600 |
| 2019 | $1,455 | $52,600 |
| 2018 | $1,455 -0.6% | $52,600 |
| 2017 | $1,464 +12.4% | $52,600 |
| 2016 | $1,302 | -- |
| 2015 | $1,302 | $46,775 |
| 2014 | $1,302 | -- |
| 2013 | -- | $46,775 -1% |
| 2012 | -- | $47,250 |
| 2011 | -- | $47,250 |
| 2010 | -- | $47,250 |
| 2009 | -- | $47,250 +4% |
| 2008 | -- | $45,450 |
| 2007 | -- | $45,450 |
| 2006 | -- | $45,450 |
| 2005 | -- | $45,450 +21.4% |
| 2004 | -- | $37,425 |
| 2003 | -- | $37,425 |
| 2002 | -- | $37,425 |
| 2001 | -- | $37,425 +13% |
| 2000 | -- | $33,125 |
Find assessor info on the county website
Monthly payment
Est. payment
Payment breakdown
Explore the cost of this home by adjusting the details. Changes won't be saved.Climate risks
Neighborhood: 37363
Nearby schools
Schools provided by the listing agent
- Elementary: Wallace A. Smith Elementary
- Middle: Hunter Middle
- High: Ooltewah
Source: Greater Chattanooga Realtors. This data may not be complete. We recommend contacting the local school district to confirm school assignments for this home.
Similar homes
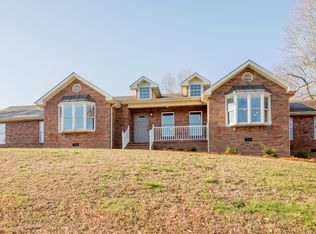
- $445,0004 bd3 ba2.1k sqft5434 Little Gem Ln, Ooltewah, TN 37363For Sale
 MLS ID #1542318, Darwin D White. Greater Chattanooga Realtors
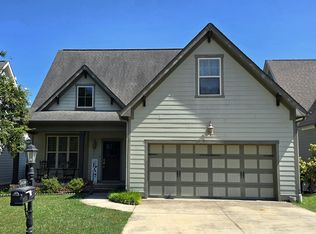
 - $314,9003 bd2 ba1.3k sqft8417 Troubadour Way, Ooltewah, TN 37363For Sale
 MLS ID #1540935, Michael Burge. Greater Chattanooga Realtors
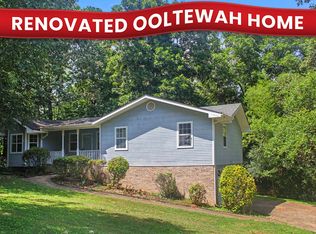
 - $409,9003 bd3 ba2k sqft9104 Quail Mountain Dr, Chattanooga, TN 37421For Sale
 MLS ID #1542395, Marcia Botts. Greater Chattanooga Realtors
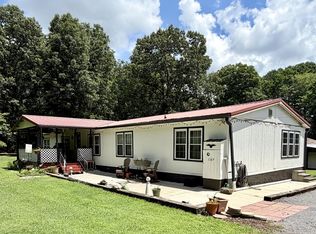
 - $425,0003 bd2 ba2k sqft1169 Bancroft Rd SW, Mc Donald, TN 37353For Sale
 MLS ID #3501304, Julia Tallent. RealTracs MLS as distributed by MLS GRID
 - $349,9003 bd2 ba1.7k sqft3853 Harrison Pike, Cleveland, TN 37311For SaleMLS ID #3311709, Kristan Howard. RealTracs MLS as distributed by MLS GRID
