Welcome to 411 Oak Tree Rd in Ringgold, a well-maintained 3-bedroom, 2-bath split-level home offering thoughtful updates and flexible living space. The main level features approximately 1,016 square feet with updated flooring, fresh interior paint, crown molding, a comfortable living area, and a functional kitchen with stainless steel appliances and ample cabinetry.
The upstairs bathroom was completely remodeled less than a year ago and features stylish tilework, updated fixtures, and modern finishes. The lower level adds approximately 172 square feet of finished space, ideal for a home office, exercise room, hobby area, or additional living space, along with the home's second full bathroom.
Additional highlights include an approximately one-year-old HVAC system, an attached garage, established landscaping, and a convenient Ringgold location with easy access to shopping, schools, and major roadways. This move-in-ready home offers updated interiors, practical use of space, and excellent value in a desirable area.
Square footage is approximate and should be verified by the buyer.
Contingent
Price cut: $5K (8/25)
$262,900
411 Oak Tree Rd, Ringgold, GA 30736
3beds
1,188sqft
Single Family Residence
Built in 1982
0.35 Acres Lot
$257,600 Zestimate®
$221/sqft
$-- HOA
What's special
- 58 days
- 323
- 24
Zillow last checked:
Listing updated:
Listed by:
Tracy Lee 423-653-2960,
Elite Realtors LLC
Source: Greater Chattanooga Realtors,MLS#: 1539266
Facts & features
Interior
Bedrooms & bathrooms
- Bedrooms: 3
- Bathrooms: 2
- Full bathrooms: 2
Heating
- Central, Electric
Cooling
- Central Air, Electric
Appliances
- Included: Free-Standing Electric Oven, Microwave
Features
- Flooring: Luxury Vinyl, Tile
- Basement: Finished
- Has fireplace: No
Interior area
- Total structure area: 1,188
- Total interior livable area: 1,188 sqft
- Finished area above ground: 1,016
- Finished area below ground: 172
Property
Parking
- Total spaces: 1
- Parking features: Concrete, Driveway, Garage
- Attached garage spaces: 1
Features
- Stories: 1
- Exterior features: Rain Gutters
Lot
- Size: 0.35 Acres
- Features: Back Yard
Details
- Parcel number: 00250142
Construction
Type & style
- Home type: SingleFamily
- Property subtype: Single Family Residence
Materials
- Block, Vinyl Siding
- Foundation: Block
- Roof: Shingle
Condition
- New construction: No
- Year built: 1982
Utilities & green energy
- Sewer: Septic Tank
- Water: Public
- Utilities for property: Electricity Connected, Water Connected
Community & HOA
Community
- Subdivision: None
HOA
- Has HOA: No
Location
- Region: Ringgold
Financial & listing details
- Price per square foot: $221/sqft
- Tax assessed value: $136,091
- Annual tax amount: $1,033
- Date on market: 7/30/2026
- Listing terms: Cash,Conventional,FHA,USDA Loan,VA Loan
Estimated market value
$257,600
$245,000 - $270,000
$1,663/mo
Price history
| Date | Event | Price |
|---|---|---|
| 9/13/2026 | Contingent | $262,900$221/sqft |
Source: Greater Chattanooga Realtors #1539266 Report a problem | ||
| 8/25/2026 | Price change | $262,900-1.9%$221/sqft |
Source: Greater Chattanooga Realtors #1539266 Report a problem | ||
| 7/30/2026 | Listed for sale | $267,900+515.9%$226/sqft |
Source: Greater Chattanooga Realtors #1539266 Report a problem | ||
| 5/31/1994 | Sold | $43,500$37/sqft |
Source: Agent Provided Report a problem | ||
Public tax history
| Year | Property taxes | Tax assessment |
|---|---|---|
| 2025 | $954 -4.2% | $54,436 +4.2% |
| 2024 | $996 +24.7% | $52,250 +32.5% |
| 2023 | $798 +28.2% | $39,437 +24.1% |
| 2022 | $623 | $31,768 |
| 2021 | $623 +3.5% | $31,768 +14.6% |
| 2020 | $602 | $27,732 |
| 2019 | $602 -5.3% | $27,732 |
| 2018 | $636 -5.9% | $27,732 +1.5% |
| 2017 | $675 | $27,332 |
Find assessor info on the county website
Monthly payment
Est. payment
Payment breakdown
Explore the cost of this home by adjusting the details. Changes won't be saved.Climate risks
Neighborhood: 30736
Nearby schools
Schools provided by the listing agent
- Elementary: Ringgold Elementary
- Middle: Heritage Middle
- High: Heritage High School
Source: Greater Chattanooga Realtors. This data may not be complete. We recommend contacting the local school district to confirm school assignments for this home.
Similar homes
- $239,4503 bd1 ba1.1k sqft391 Oak Tree Rd, Ringgold, GA 30736For Sale
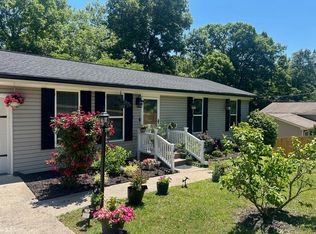 MLS ID #1525650, Steven Koleno. Greater Chattanooga Realtors
 - $269,5003 bd2 ba1.7k sqft221 Potts Rd, Ringgold, GA 30736For Sale
 MLS ID #1538799, Kaleb Sowder. Greater Chattanooga Realtors
 - $289,9003 bd2 ba1.3k sqft774 Brownwood Cir, Ringgold, GA 30736For Sale
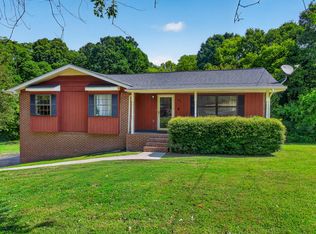 MLS ID #1541921, Alice Van Dyke. Greater Chattanooga Realtors
 - $253,9003 bd2 ba1.3k sqft155 Lake Ave, Ringgold, GA 30736Active

 MLS ID #10825280, Tania Stillman, Mission Realty, Inc.. GAMLS
 - $299,9003 bd2 ba1.1k sqft442 Guyler St, Ringgold, GA 30736ActiveMLS ID #10812176, Debbie King, DK Real Estate. GAMLS
