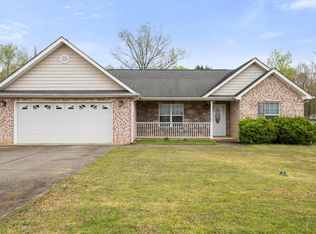
This charming partial brick ranch home is conveniently located near East Ridge, East Brainerd and Ringgold. The home features 3 bedrooms, 2 full bathrooms, and a desirable split-bedroom floor plan. The spacious family room offers a cozy gas fireplace, while the separate dining room provides the perfect space for family meals or entertaining guests. The updated kitchen adds modern appeal and functionality, making it a wonderful space for everyday living and entertaining.
The private primary suite includes a generous walk-in closet, and the primary bathroom features a jetted tub as well as a large linen closet for added storage. Step outside to the covered back porch, where you can relax with a cup of coffee while overlooking the beautiful backyard. An outbuilding will remain with the property, providing additional storage space for tools, equipment, or other belongings.
Additional updates include a roof that is approximately one year old , Heating and Air unit tow years old and a water heater that is also approximately one year old, providing added value and peace of mind.
The home is being sold AS IS. Please note that the flooring in the family room and primary bedroom has sustained damage from pets and may need to be replaced, offering the new owner an opportunity to update the flooring to their personal style.
For sale
Price cut: $5K (7/31)
$285,000
340 Creeks Jewell Dr, Ringgold, GA 30736
3beds
1,530sqft
:
Get pre-qualified$1,762/mo
Single Family Residence
Built in 2005
0.36 Acres Lot
$283,300 Zestimate®
$186/sqft
$-- HOA
What's special
Partial brick ranch homeCozy gas fireplaceBeautiful backyardUpdated kitchenDesirable split-bedroom floor planSpacious family roomSeparate dining room
- 16 days |
- 1,140 |
- 59 |
Likely to sell faster than
Zillow last checked:
Listing updated:
Listed by:
Barbara Matheny 423-413-7201,
Crye-Leike, REALTORS
Source: Greater Chattanooga Realtors,MLS#: 1539069
Facts & features
Interior
Bedrooms & bathrooms
- Bedrooms: 3
- Bathrooms: 2
- Full bathrooms: 2
Heating
- Central, Electric
Cooling
- Central Air, Ceiling Fan(s), Electric
Appliances
- Included: Dishwasher, Free-Standing Electric Range, Free-Standing Refrigerator, Microwave, Refrigerator, Water Heater
- Laundry: Laundry Room
Features
- Ceiling Fan(s), Double Vanity, Entrance Foyer, Soaking Tub, Storage, Tray Ceiling(s), Walk-In Closet(s), Tub/shower Combo, Separate Dining Room, Split Bedrooms
- Flooring: Carpet, Ceramic Tile, Laminate
- Windows: Insulated Windows
- Basement: None
- Number of fireplaces: 1
- Fireplace features: Gas Log, Great Room, Propane
Interior area
- Total structure area: 1,530
- Total interior livable area: 1,530 sqft
- Finished area above ground: 1,530
- Finished area below ground: 0
Property
Parking
- Total spaces: 2
- Parking features: Garage
- Attached garage spaces: 2
Features
- Levels: One
- Stories: 1
- Patio & porch: Front Porch, Rear Porch, Porch - Covered
- Exterior features: None
- Pool features: None
- Spa features: None
Lot
- Size: 0.36 Acres
- Dimensions: 80 x 195
Details
- Additional structures: Outbuilding
- Parcel number: 0020h035
- Other equipment: None
Construction
Type & style
- Home type: SingleFamily
- Architectural style: Ranch
- Property subtype: Single Family Residence
Materials
- Brick, Vinyl Siding
- Foundation: Block, Brick/Mortar
- Roof: Shingle
Condition
- New construction: No
- Year built: 2005
Utilities & green energy
- Sewer: Public Sewer
- Water: Public
- Utilities for property: Electricity Connected, Propane, Sewer Connected, Underground Utilities
Community & HOA
Community
- Features: Sidewalks
- Subdivision: Creeks Jewell Ests
HOA
- Has HOA: No
Location
- Region: Ringgold
Financial & listing details
- Price per square foot: $186/sqft
- Tax assessed value: $306,070
- Annual tax amount: $2,324
- Date on market: 7/19/2026
- Listing terms: Cash,Conventional
- Inclusions: The outbuilding will remain with the property, along with all appliances. The garage door is not working, it has to be manually opened and closed. The fireplace has not been used in years. The seller does not have keys to the property. They installed a keypad to the front door but do not have a key for any doors.
- Road surface type: Paved
Estimated market value
$283,300
$269,000 - $297,000
$2,065/mo
Price history
| Date | Event | Price |
|---|---|---|
| 7/31/2026 | Price change | $285,000-1.7%$186/sqft |
Source: Greater Chattanooga Realtors #1539069 Report a problem | ||
| 7/19/2026 | Listed for sale | $290,000+118%$190/sqft |
Source: Greater Chattanooga Realtors #1539069 Report a problem | ||
| 7/21/2006 | Sold | $133,000$87/sqft |
Source: Public Record Report a problem | ||
Public tax history
| Year | Property taxes | Tax assessment |
|---|---|---|
| 2025 | $2,085 -4.2% | $122,428 +3.9% |
| 2024 | $2,176 +22.2% | $117,830 +29.3% |
| 2023 | $1,781 +33.8% | $91,154 +27.7% |
| 2022 | $1,331 | $71,394 |
| 2021 | $1,331 +0.7% | $71,394 +11% |
| 2020 | $1,322 | $64,302 |
| 2019 | $1,322 -2.6% | $64,302 +2.6% |
| 2018 | $1,357 -9.3% | $62,670 +3.5% |
| 2017 | $1,496 | $60,566 +16.2% |
| 2016 | -- | $52,116 |
| 2015 | -- | $52,116 |
| 2014 | -- | $52,116 |
| 2013 | -- | $52,116 |
| 2012 | -- | -- |
| 2011 | -- | -- |
| 2010 | -- | -- |
Find assessor info on the county website
Monthly payment
Est. payment
Payment breakdown
Explore the cost of this home by adjusting the details. Changes won't be saved.Climate risks
Neighborhood: 30736
Nearby schools
GreatSchools rating
- 7/10Graysville Elementary SchoolGrades: PK-5Distance: 0.7 mi
- 8/10Ringgold Middle SchoolGrades: 6-8Distance: 4.5 mi
- 6/10Ringgold High SchoolGrades: 9-12Distance: 4.5 mi
Schools provided by the listing agent
- Elementary: Graysville Elementary School
- Middle: Ringgold Middle
- High: Ringgold High School
Source: Greater Chattanooga Realtors. This data may not be complete. We recommend contacting the local school district to confirm school assignments for this home.
- $302,000-- bd2 ba1.4k sqft356 Creeks Jewell Dr, Ringgold, GA 30736Sold
- $316,2004 bd2 ba1.7k sqft326 Creeks Jewell Dr, Ringgold, GA 30736Off Market
- $302,0003 bd2 ba1.4k sqft356 Creeks Jewell Dr #34, Ringgold, GA 30736Sold
- $318,7003 bd2 ba1.8k sqft372 Creeks Jewell Dr, Ringgold, GA 30736Off Market
- $318,6003 bd2 ba2k sqft312 Creeks Jewell Dr, Ringgold, GA 30736Off Market
- $---- bd-- ba-- sqft83 Sherwood Forest Dr, Ringgold, GA 30736For Rent
- $--2 bd1 ba720 sqft89 Sherwood Forest Dr, Ringgold, GA 30736For Rent
- $---- bd-- ba-- sqft69 Sherwood Forest Dr, Ringgold, GA 30736For Rent
A local agent can set up tours, give advice and negotiate with sellers.
Similar homes
- $289,9003 bd2 ba1.5k sqft178 Meadow Green Dr, Ringgold, GA 30736For Sale
 MLS ID #1538515, Debbie L King. Greater Chattanooga Realtors
 - $279,0003 bd2 ba1.6k sqft533 Middle View Dr, Ringgold, GA 30736For Sale
 MLS ID #1534657, Vicki L Davis. Greater Chattanooga Realtors
 - $224,9993 bd2 ba1.1k sqft92 Joe Tike Dr, Ringgold, GA 30736For Sale
 MLS ID #1539784, Lara Sibold. Greater Chattanooga Realtors
 - $255,0004 bd2 ba1.4k sqft54 Summit Dr, Ringgold, GA 30736For Sale
 MLS ID #1538764, Sarah C Ketterer. Greater Chattanooga Realtors
 - $279,9003 bd2 ba1.1k sqft220 Southern Dr, Ringgold, GA 30736For SaleMLS ID #1538843, Jerry L Petty. Greater Chattanooga Realtors
- $267,9003 bd2 ba1.1k sqft411 Oak Tree Rd, Ringgold, GA 30736For SaleMLS ID #1539266, Tracy Lee. Greater Chattanooga Realtors
- $299,0002 bd2 ba1.1k sqft74 Paxtons Way, Ringgold, GA 30736For SaleMLS ID #1531213, Tracy Lee. Greater Chattanooga Realtors
- $281,0003 bd2 ba1.3k sqft257 Spring Meadows Dr, Ringgold, GA 30736For SaleMLS ID #1531194, Tanya Pickens. Greater Chattanooga Realtors
- $379,0003 bd2 ba1.7k sqft506 Graysville Rd, Ringgold, GA 30736For SaleMLS ID #1530763, Lisa S Paty. Greater Chattanooga Realtors
- $409,0003 bd2 ba1.7k sqft226 Pine Grove Rd, Ringgold, GA 30736For SaleMLS ID #1529725, Tracy Lee. Greater Chattanooga Realtors
- $220,0003 bd3 ba2k sqft276 Hoover Rd, Ringgold, GA 30736For SaleMLS ID #1534325, April Morgan. Greater Chattanooga Realtors
- $239,4503 bd1 ba1.1k sqft391 Oak Tree Rd, Ringgold, GA 30736For SaleMLS ID #1525650, Steven Koleno. Greater Chattanooga Realtors
- $287,5003 bd2 ba1.4k sqft1509 Southernwood Dr, Chattanooga, TN 37421For SaleMLS ID #1536852, Charles Himschoot. Greater Chattanooga Realtors
- $349,9003 bd3 ba2k sqft8624 Oak View Dr, Chattanooga, TN 37421For SaleMLS ID #1539898, Michael Burge. Greater Chattanooga Realtors
- $292,0004 bd2 ba1.4k sqft2106 McBrien Rd, Chattanooga, TN 37412For SaleMLS ID #1536932, Rommel C Ramos. Greater Chattanooga Realtors
- $325,0002 bd2 ba1.3k sqft261 Emberson Dr, Ringgold, GA 30736For SaleMLS ID #1539351, Debbie L King. Greater Chattanooga Realtors
- $220,0002 bd2 ba1k sqft670 Pine Grove Rd, Ringgold, GA 30736For SaleMLS ID #1531354, Blanca Erazo. Greater Chattanooga Realtors
- $324,9003 bd3 ba2.1k sqft33 Joy Ann Cir, Rossville, GA 30741For SaleMLS ID #1537789, Brenda Harden. Greater Chattanooga Realtors
- $256,9003 bd2 ba1.3k sqft109 Ellis Dr, Rossville, GA 30741For SaleMLS ID #1538332, Cathy D McCracken. Greater Chattanooga Realtors
- $320,0003 bd2 ba1.5k sqft1801 Colbert Hollow Rd, Rock Spring, GA 30739For SaleMLS ID #1531597, Winnie Paris. Greater Chattanooga Realtors
