Peaceful country living with room to roam. Spacious Ranch layout, formal living & dining, den with fireplace. 3 bedroom, 2 bath, porch, 2-car carport plus 2-car detached garage on 4.16 level acres. Endless possibilities!
For sale
$324,900
324 Mary Sue Dr SE, Dalton, GA 30721
3beds
2baths
1,919sqft
:
Get pre-qualified$2,040/mo
Single Family Residence
Built in 1960
4.16 Acres Lot
$310,000 Zestimate®
$169/sqft
$-- HOA
What's special
Den with fireplaceFormal living and diningSpacious ranch layout
- 65 days |
- 1,380 |
- 89 |
Zillow last checked:
Listing updated:
Listed by:
Darren Payne,
Coldwell Banker Kinard Realty - Dalton
Source: Carpet Capital AOR,MLS#: 135627
Facts & features
Interior
Bedrooms & bathrooms
- Bedrooms: 3
- Bathrooms: 2
Rooms
- Room types: None
Primary bedroom
- Level: First
Bedroom 2
- Level: First
Bedroom 3
- Level: First
Primary bathroom
- Description: Full/Main
- Features: Shower Only
Bathroom 2
- Description: Full/Main
Living room
- Level: First
Heating
- Heat Pump
Cooling
- Central Air
Appliances
- Included: Dishwasher, Down Draft, Oven-Wall
- Laundry: Laundry Room
Features
- Ceiling Fan(s), Formal-Separate DR
- Flooring: Carpet, Vinyl
- Windows: No Window Treatments
- Basement: None
- Attic: Access Panel
- Has fireplace: Yes
- Fireplace features: Den, Living Room
Interior area
- Total structure area: 1,919
- Total interior livable area: 1,919 sqft
Property
Parking
- Total spaces: 4
- Parking features: Detached Garage - 2 Cars, Carport - 2 Cars
- Garage spaces: 2
- Carport spaces: 2
- Covered spaces: 4
- Has uncovered spaces: Yes
Features
- Levels: One
- Pool features: In Ground
- Fencing: Enclosed
Lot
- Size: 4.16 Acres
- Features: Cleared-Mostly, Level
Details
- Parcel number: 0925301027
Construction
Type & style
- Home type: SingleFamily
- Architectural style: Ranch
- Property subtype: Single Family Residence
Materials
- Brick
- Roof: Composition,Ridge Vent(s)
Condition
- Year built: 1960
Utilities & green energy
- Sewer: Septic Tank
- Water: Public, Well
Community & HOA
Community
- Subdivision: Byers Acres
Location
- Region: Dalton
Financial & listing details
- Price per square foot: $169/sqft
- Tax assessed value: $256,172
- Annual tax amount: $43
- Date on market: 5/21/2026
- Listing terms: Possession at Closing
Estimated market value
$310,000
$295,000 - $326,000
$1,798/mo
Price history
| Date | Event | Price |
|---|---|---|
| 5/21/2026 | Listed for sale | $324,900$169/sqft |
Source:  Carpet Capital AOR #135627 Report a problem Carpet Capital AOR #135627 Report a problem | ||
Public tax history
| Year | Property taxes | Tax assessment |
|---|---|---|
| 2025 | $43 -85.8% | $102,469 +9.4% |
| 2024 | $303 -37.6% | $93,657 +27.2% |
| 2023 | $485 +0.9% | $73,654 +13.7% |
| 2022 | $481 -8.6% | $64,751 |
| 2021 | $526 -4.1% | $64,751 |
| 2020 | $548 +18.7% | $64,751 +15.2% |
| 2019 | $462 +4.1% | $56,226 |
| 2018 | $444 -3.9% | $56,226 |
| 2017 | $462 -65.2% | $56,226 +6.8% |
| 2016 | $1,327 | $52,626 |
| 2014 | $1,327 +9% | $52,626 +0% |
| 2013 | $1,218 | $52,625 |
| 2012 | -- | -- |
| 2011 | -- | -- |
| 2010 | -- | -- |
| 2009 | -- | -- |
Find assessor info on the county website
Monthly payment
Est. payment
Payment breakdown
Explore the cost of this home by adjusting the details. Changes won't be saved.Climate risks
Neighborhood: 30721
Nearby schools
GreatSchools rating
- 5/10Cedar Ridge Elementary SchoolGrades: PK-5Distance: 1.3 mi
- 6/10Eastbrook Middle SchoolGrades: 6-8Distance: 2.8 mi
- 5/10Southeast Whitfield County High SchoolGrades: 9-12Distance: 3.4 mi
Schools provided by the listing agent
- Elementary: Cedar Ridge
- Middle: Eastbrook
- High: Southeast
Source: Carpet Capital AOR. This data may not be complete. We recommend contacting the local school district to confirm school assignments for this home.
- $223,100-- bd2 ba1.8k sqft296 Mary Sue Dr SE, Dalton, GA 30721Off Market
- $14,980-- bd-- ba-- sqft296 Mary Sue Dr SE, Dalton, GA 30721Off Market
- $233,8003 bd2 ba1.3k sqft4357 Banks Dr SE, Dalton, GA 30721Off Market
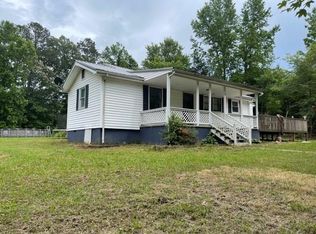
- $154,300-- bd1 ba1.2k sqft201 Melbourne Way, Dalton, GA 30721Off Market
- $174,200-- bd1 ba1.1k sqft119 Melbourne Way, Dalton, GA 30721Off Market
- $183,200-- bd1 ba1.2k sqft344 Mary Sue Dr SE, Dalton, GA 30721Off Market
- $179,100-- bd1 ba1k sqft4347 Banks Dr, Dalton, GA 30721Off Market
- $199,8003 bd1 ba1.2k sqft345 Mary Sue Dr SE, Dalton, GA 30721Off Market
A local agent can set up tours, give advice and negotiate with sellers.
A local lender can help you make sure your offer is ready when you are.
Similar homes
- $325,9003 bd2 ba1.6k sqft1129 Mobley Mill Rd SE, Dalton, GA 30721For Sale
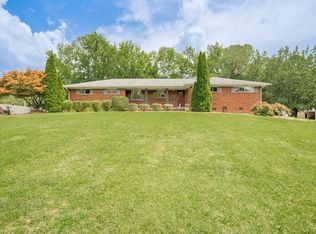 MLS ID #132734, Bradley Nelson. Carpet Capital AOR
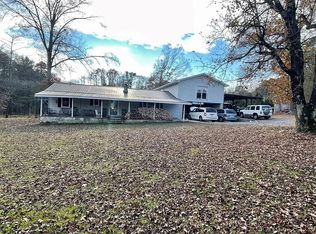
 - $325,0004 bd3 ba2.4k sqft2964 Old Grade Rd, Dalton, GA 30721For Sale By Owner
- $299,5003 bd2 ba1.6k sqft389 Lower Dug Gap Rd SW, Dalton, GA 30720For Sale
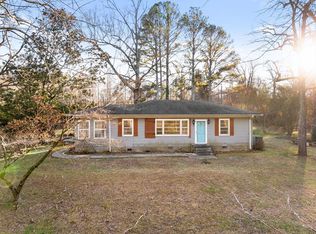 MLS ID #132733, Beau Blackwood. Carpet Capital AOR
 - $295,0003 bd2 ba1.3k sqft205 Mountain View Dr, Dalton, GA 30721For Sale
 MLS ID #135856, Victor Guzman. Carpet Capital AOR
 - $335,0004 bd2 ba2.3k sqft606 W Woodland Dr, Dalton, GA 30721For SaleMLS ID #135832, Victor Guzman. Carpet Capital AOR
- $330,0003 bd2 ba1.7k sqft507 Riderwood Dr, Dalton, GA 30721For SaleMLS ID #135375, Talli Williams. Carpet Capital AOR
- $279,9003 bd2 ba1.8k sqft213 Ridgecrest Dr, Dalton, GA 30721For SaleMLS ID #1535834, Michael Collins. Greater Chattanooga Realtors
- $329,0003 bd3 ba1.8k sqft1123 Ridgeleigh Cir, Dalton, GA 30720For SaleMLS ID #135986, Angela Harden. Carpet Capital AOR
- $294,5003 bd2 ba1.4k sqft310 Curtis Rd, Dalton, GA 30720For SaleMLS ID #1537754, Christopher T Seale. Greater Chattanooga Realtors
- $449,9003 bd2 ba1.7k sqft3891 Brown Bridge Rd SE, Dalton, GA 30721For Sale
 MLS ID #7801871, Samantha Lusk, Samantha Lusk & Associates Realty, Inc.. FMLS GA
 - $245,0003 bd2 ba1.3k sqft1949 Sosebee Dr NE, Dalton, GA 30721For SaleMLS ID #1537824, Larry Hall. Greater Chattanooga Realtors
- $349,0004 bd3 ba2.1k sqft3016 E Brookhaven Cir, Dalton, GA 30720For SaleMLS ID #135569, Claudia Reyes. Carpet Capital AOR
- $319,0003 bd2 ba1.4k sqft1056 Durgan Pl, Dalton, GA 30721For SaleMLS ID #133886, Kelby Elder. Carpet Capital AOR
- $289,9003 bd3 ba2.1k sqft539 Wildwood Dr, Chatsworth, GA 30705For SaleMLS ID #1538513, Lee Marshall Hobbs. Greater Chattanooga Realtors
- $359,9004 bd3 ba2k sqft1315 Walston St, Dalton, GA 30720Active
 MLS ID #10767058, Tania Stillman, Mission Realty, Inc.. GAMLS
 - $349,9003 bd3 ba2k sqft1762 Brighton Way, Dalton, GA 30721For SaleMLS ID #135875, Bradley Nelson. Carpet Capital AOR
- $289,9004 bd2 ba1.5k sqft1041 Round Pond Rd, La Fayette, GA 30728For SaleMLS ID #1537843, Joanna Jackson. Greater Chattanooga Realtors
- $259,0003 bd2 ba1.7k sqft498 Cedar St, Dalton, GA 30720For SaleMLS ID #135577, Braden Mathis. Carpet Capital AOR
- $339,9003 bd3 ba1.9k sqft28 Chandlers Rdg, Chatsworth, GA 30705For SaleMLS ID #135635, Michelle Steelmon. Carpet Capital AOR
- $280,0003 bd2 ba1.4k sqft180 Wildwood Dr, Chatsworth, GA 30705For SaleMLS ID #430474, Michael Williams, Selling North Georgia Realty. NGBOR
