This could be the home you've been waiting for, AND the seller offers to pay $10,000 towards buyers concessions! Step inside to a breathtaking 15-foot vaulted ceiling with a stunning stacked stone fireplace that creates a warm and inviting first impression. The open-concept kitchen features quartz countertops and a large island that's perfect for breakfast, entertaining, or gathering with family, and it flows seamlessly onto a covered back porch with a beautiful wood-paneled ceiling. The private primary suite is tucked away from the guest bedrooms and includes a walk-in closet, ceramic tile shower, double vanities with quartz countertops. It's located less than 5 minutes from Ingles, Downtown Chatsworth, and local parks, with easy access to Dalton, Cleveland, and surrounding cities.
New construction
$369,000
498 Wildwood Dr, Chatsworth, GA 30705
3beds
2baths
1,800sqft
:
Get pre-qualified$2,303/mo
Single Family Residence
Built in 2026
0.83 Acres Lot
$368,400 Zestimate®
$205/sqft
$-- HOA
What's special
Stunning stacked stone fireplaceWalk-in closetQuartz countertopsOpen-concept kitchenCeramic tile shower
- 4 days |
- 377 |
- 35 |
Likely to sell faster than
Zillow last checked:
Listing updated:
Listed by:
Miguel Montoya,
Keller Williams Heritage
Source: Carpet Capital AOR,MLS#: 136131
Facts & features
Interior
Bedrooms & bathrooms
- Bedrooms: 3
- Bathrooms: 2
Rooms
- Room types: None
Primary bedroom
- Level: First
Bedroom 2
- Level: First
Bedroom 3
- Level: First
Primary bathroom
- Description: Full/Main
- Features: Double Vanity, Shower Only
Bathroom 2
- Description: Full/Main
Heating
- Central
Cooling
- Central Air
Appliances
- Included: Dishwasher, Microwave Built-in, Oven/Range Combo-Electric, Refrigerator w/Icemaker, Range Hood, Electric Water Heater
- Laundry: Laundry Room
Features
- Smooth Ceiling(s), Ceiling Fan(s), Walk-In Closet(s), Kitchen Island, Breakfast Bar, LR Combination Dining
- Flooring: Vinyl
- Windows: Thermopane Windows, Vinyl Frame
- Attic: Access Panel
- Has fireplace: Yes
- Fireplace features: Living Room, Stone
Interior area
- Total structure area: 1,800
- Total interior livable area: 1,800 sqft
Property
Parking
- Total spaces: 2
- Parking features: Attached Garage - 2 Cars, 2 Garage Door Openers
- Attached garage spaces: 2
- Has uncovered spaces: Yes
Features
- Levels: One
- Patio & porch: Porch-Covered
Lot
- Size: 0.83 Acres
- Dimensions: 150 x 210
- Features: Cleared, Level-Mostly
Details
- Parcel number: 0048C 084
Construction
Type & style
- Home type: SingleFamily
- Property subtype: Single Family Residence
Materials
- Vinyl Siding
- Foundation: Crawl Space/Masonry
- Roof: Architectural,Composition,Soffit Vent(s)
Condition
- New Construction
- New construction: Yes
- Year built: 2026
Details
- Warranty included: Yes
Utilities & green energy
- Sewer: Septic Tank
- Water: Public
Community & HOA
Community
- Security: Smoke Detector(s)
- Subdivision: Woods Estates
Location
- Region: Chatsworth
Financial & listing details
- Price per square foot: $205/sqft
- Annual tax amount: $227
- Date on market: 8/4/2026
- Listing terms: Possession at Closing
Estimated market value
$368,400
$350,000 - $387,000
$1,971/mo
Price history
| Date | Event | Price |
|---|---|---|
| 8/4/2026 | Listed for sale | $369,000-5.1%$205/sqft |
Source:  Carpet Capital AOR #136131 Report a problem Carpet Capital AOR #136131 Report a problem | ||
| 7/12/2026 | Listing removed | $389,000$216/sqft |
Source: Carpet Capital AOR #131356 Report a problem | ||
| 5/12/2026 | Price change | $389,000-4%$216/sqft |
Source: Carpet Capital AOR #131356 Report a problem | ||
| 3/17/2026 | Price change | $405,000-2.4%$225/sqft |
Source: NGBOR #420236 Report a problem | ||
| 12/2/2025 | Price change | $415,000$231/sqft |
Source: NGBOR #420236 Report a problem | ||
| 11/12/2025 | Price change | -- |
Source: NGBOR #420236 Report a problem | ||
| 11/12/2025 | Listed for sale | $415,000$231/sqft |
Source: Carpet Capital AOR #131356 Report a problem | ||
Public tax history
Tax history is unavailable.
Monthly payment
Est. payment
Payment breakdown
Explore the cost of this home by adjusting the details. Changes won't be saved.Climate risks
Neighborhood: 30705
Nearby schools
GreatSchools rating
- 7/10Chatsworth Elementary SchoolGrades: PK-6Distance: 1.1 mi
- 4/10Gladden Middle SchoolGrades: 7-8Distance: 1 mi
- 5/10Murray County High SchoolGrades: 9-12Distance: 0.4 mi
Schools provided by the listing agent
- Elementary: Chatsworth
- Middle: Gladden
- High: Murray County
Source: Carpet Capital AOR. This data may not be complete. We recommend contacting the local school district to confirm school assignments for this home.
- $354,000-- bd3 ba2.6k sqft515 Wildwood Dr, Chatsworth, GA 30705Off Market
- $350,9003 bd2 ba2.1k sqft477 Wildwood Dr, Chatsworth, GA 30705Off Market
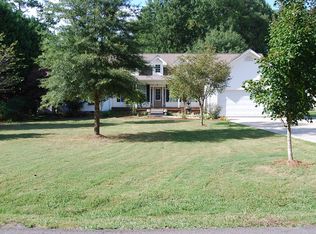
- $302,6003 bd2 ba1.5k sqft474 Wildwood Dr, Chatsworth, GA 30705Off Market
- $282,9003 bd3 ba2.1k sqft539 Wildwood Dr, Chatsworth, GA 30705Pending
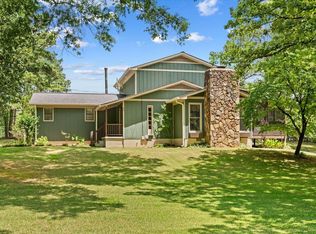
- $265,9003 bd2 ba1.6k sqft371 Diamond Way, Chatsworth, GA 30705Off Market
- $239,000-- bd2 ba1.3k sqft379 Diamond Way, Chatsworth, GA 30705Off Market
- $260,0003 bd2 ba2.1k sqft455 Wildwood Dr, Chatsworth, GA 30705Pending
- $313,000-- bd2 ba1.7k sqft180 Keller Dr, Chatsworth, GA 30705Off Market
A local agent can set up tours, give advice and negotiate with sellers.
A local lender can help you make sure your offer is ready when you are.
Similar homes
- $349,9004 bd4 ba1.9k sqft219 Floodtown Rd, Chatsworth, GA 30705For Sale
 MLS ID #135855, Seth Griffin. Carpet Capital AOR
 - $315,0003 bd2 ba1.8k sqft112 Golden Crest Dr, Chatsworth, GA 30705Active Under Contract

 MLS ID #10785123, Starla Trainor, Real Broker, LLC. GAMLS
 - $494,9003 bd2 ba2.6k sqft88 McBryer Rd, Chatsworth, GA 30705For Sale
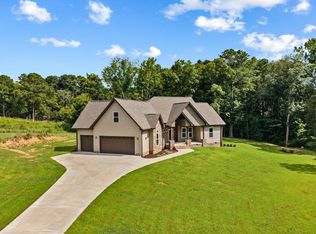 MLS ID #1539458, Lisa Sloan. Greater Chattanooga Realtors
 - $280,0003 bd2 ba1.7k sqft560 Chevelle Dr, Chatsworth, GA 30705For Sale
 MLS ID #136030, Tammy Hughes. Carpet Capital AOR
 - $265,0003 bd2 ba1.5k sqft132 9th Ave, Chatsworth, GA 30705For SaleMLS ID #434008, Drew McAllister, Selling North Georgia Realty. NGBOR
- $290,0005 bd3 ba2.1k sqft95 Van Buren Dr, Dalton, GA 30721For SaleMLS ID #136149, Christian Rangel. Carpet Capital AOR
- $475,0003 bd3 ba2.4k sqft322 Mount Carmel Church Rd, Chatsworth, GA 30705For SaleMLS ID #135411, Susan Patterson. Carpet Capital AOR
- $269,0003 bd2 ba1.2k sqft917 N 5th Ave, Chatsworth, GA 30705ActiveMLS ID #10804071, Steven T Koleno, Beycome Brokerage Realty LLC. GAMLS
- $350,0004 bd4 ba2.3k sqft157 Linda Ln, Dalton, GA 30721For SaleMLS ID #1540002, Drew McAllister. Greater Chattanooga Realtors
- $259,9002 bd3 ba1.3k sqft92 Maddox Ln, Chatsworth, GA 30705New ConstructionMLS ID #1539992, Mandy Blankenship. Greater Chattanooga Realtors
- $268,0003 bd2 ba1.4k sqft1678 Treadwell Rd, Chatsworth, GA 30705For SaleMLS ID #135932, Juana Montoya. Carpet Capital AOR
- $227,5003 bd1 ba1.6k sqft2720 Old Federal Rd S, Chatsworth, GA 30705For SaleMLS ID #135498, Laura Young. Carpet Capital AOR
- $399,0003 bd3 ba2k sqft239 Lucille Ave, Ellijay, GA 30540For SaleMLS ID #434921, Thorin Taylor Langley, REMAX Town & Country - BR Appalachian. NGBOR
- $374,9003 bd2 ba1.6k sqft1260 NE Prelsey Rd, Dalton, GA 30721New ConstructionMLS ID #135801, Noemi Paniagua. Carpet Capital AOR
- $398,0002 bd3 ba1.4k sqft611 Monocle Dr, Ellijay, GA 30540For SaleMLS ID #434707, Mark Reeves, Coldwell Banker High Country Realty - Blue Ridge. NGBOR
- $479,7773 bd3 ba1.8k sqft612 Medina Ct, Ellijay, GA 30540For SaleMLS ID #434973, The Cindy West Team, Remax Town & Country – The Cindy West Team. NGBOR
- $349,8883 bd2 ba2.1k sqft6 Spalding Ct, Ellijay, GA 30540For SaleMLS ID #434558, Adina Barnes, REMAX Town & Country - Ellijay. NGBOR
- $474,9003 bd2 ba1.9k sqft87 Meadow Cir, Ellijay, GA 30540For SaleMLS ID #434974, Crystal Chastain, REMAX Town & Country - Ellijay. NGBOR
- $400,0003 bd2 ba1.7k sqft14 Windwalker Dr, Cohutta, GA 30710For SaleMLS ID #136090, John Thomas. Carpet Capital AOR
- $339,0003 bd2 ba1.6k sqft548 Corinth Rd NE, Resaca, GA 30735For SaleMLS ID #1537787, Alyssa Perry. Greater Chattanooga Realtors
