Welcome home to this charming ranch-style residence located in Chatsworth, Ga. Built in 1988 and offering 2,196 square feet of living space, this well-maintained home features 3 bedrooms and 2 full bathrooms with a DETACHED 2 CAR GARAGE situated on a generous 0.70-acre level lot. Step inside to find a spacious floor plan designed for comfortable everyday living and entertaining. The single-level layout provides convenience and functionality, while the large living areas offer plenty of room for family gatherings and relaxation. Outside, enjoy the privacy and flexibility of the expansive yard, perfect for gardening, outdoor activities, or simply enjoying the peaceful North Georgia setting. Conveniently located near local amenities while maintaining a quiet residential feel, this property offers the perfect combination of comfort, space, and value. Whether you're looking for your first home, a place to downsize, or a peaceful retreat, this Chatsworth gem is ready to welcome you home. Schedule your private showing today and discover all the possibilities this wonderful property has to offer!
Pending
Price cut: $30K (7/9)
$260,000
455 Wildwood Dr, Chatsworth, GA 30705
3beds
2,196sqft
:
Get pre-qualified$1,624/mo
Single Family Residence
Built in 1988
0.7 Acres Lot
$-- Zestimate®
$118/sqft
$-- HOA
What's special
- 71 days |
- 139 |
- 11 |
Zillow last checked:
Listing updated:
Listed by:
Wallace Hardy 6025492856,
Jason Mitchell Real Estate Georgia
Source: GAMLS,MLS#: 10778708
Facts & features
Interior
Bedrooms & bathrooms
- Bedrooms: 3
- Bathrooms: 2
- Full bathrooms: 2
- Main level bathrooms: 2
- Main level bedrooms: 3
Rooms
- Room types: Laundry
Dining room
- Features: Seats 12+, Separate Room
Kitchen
- Features: Breakfast Area, Solid Surface Counters
Heating
- Central, Electric
Cooling
- Ceiling Fan(s), Central Air
Appliances
- Included: Cooktop, Dishwasher, Electric Water Heater, Microwave, Oven, Refrigerator
- Laundry: Mud Room
Features
- Master On Main Level, Tile Bath
- Flooring: Carpet, Hardwood, Tile
- Basement: None
- Attic: Pull Down Stairs
- Number of fireplaces: 1
- Fireplace features: Family Room, Living Room, Masonry
Interior area
- Total structure area: 2,196
- Total interior livable area: 2,196 sqft
- Finished area above ground: 2,196
- Finished area below ground: 0
Property
Parking
- Parking features: Carport, Detached, Garage, Kitchen Level
- Has garage: Yes
- Has carport: Yes
Features
- Levels: One
- Stories: 1
- Patio & porch: Deck, Porch
Lot
- Size: 0.7 Acres
- Features: Level, Private
Details
- Additional structures: Garage(s)
- Parcel number: 0048C 062
Construction
Type & style
- Home type: SingleFamily
- Architectural style: Ranch,Traditional
- Property subtype: Single Family Residence
Materials
- Brick, Wood Siding
- Foundation: Slab
- Roof: Composition
Condition
- Resale
- New construction: No
- Year built: 1988
Utilities & green energy
- Sewer: Septic Tank
- Water: Public
- Utilities for property: Cable Available, Electricity Available, High Speed Internet, Natural Gas Available, Phone Available, Underground Utilities, Water Available
Community & HOA
Community
- Features: None
- Subdivision: Woods Estates
HOA
- Has HOA: No
- Services included: None
Location
- Region: Chatsworth
Financial & listing details
- Price per square foot: $118/sqft
- Tax assessed value: $307,000
- Annual tax amount: $983
- Date on market: 6/4/2026
- Cumulative days on market: 70 days
- Listing agreement: Exclusive Right To Sell
- Electric utility on property: Yes
Estimated market value
Not available
Estimated sales range
Not available
$1,775/mo
Price history
| Date | Event | Price |
|---|---|---|
| 7/23/2026 | Pending sale | $260,000$118/sqft |
Source:  GAMLS #10778708 Report a problem GAMLS #10778708 Report a problem | ||
| 7/9/2026 | Price change | $260,000-10.3%$118/sqft |
Source: GAMLS #10778708 Report a problem | ||
| 6/4/2026 | Listed for sale | $290,000+108.6%$132/sqft |
Source: GAMLS #10778708 Report a problem | ||
| 12/15/2006 | Sold | $139,000$63/sqft |
Source: Public Record Report a problem | ||
Public tax history
| Year | Property taxes | Tax assessment |
|---|---|---|
| 2025 | $2,880 +2.6% | $122,800 +3% |
| 2024 | $2,807 +2.4% | $119,280 +2.4% |
| 2023 | $2,740 +22.6% | $116,520 +25.1% |
| 2022 | $2,235 +19.7% | $93,160 +22.7% |
| 2021 | $1,867 +12.9% | $75,900 +13.3% |
| 2020 | $1,654 | $66,980 |
| 2019 | $1,654 | $66,980 |
| 2018 | $1,654 | $66,980 +12% |
| 2017 | $1,654 | $59,780 +10% |
| 2016 | -- | $54,340 +3.8% |
| 2015 | -- | $52,340 |
| 2014 | -- | $52,340 |
| 2013 | -- | $52,340 |
| 2012 | -- | -- |
| 2011 | -- | -- |
| 2010 | -- | -- |
| 2009 | -- | -- |
Find assessor info on the county website
Monthly payment
Est. payment
Payment breakdown
Explore the cost of this home by adjusting the details. Changes won't be saved.Climate risks
Neighborhood: 30705
Nearby schools
GreatSchools rating
- 7/10Chatsworth Elementary SchoolGrades: PK-6Distance: 1.1 mi
- 4/10Gladden Middle SchoolGrades: 7-8Distance: 0.9 mi
- 5/10Murray County High SchoolGrades: 9-12Distance: 0.4 mi
Schools provided by the listing agent
- Elementary: Chatsworth
- Middle: Gladden
- High: Murray
Source: GAMLS. This data may not be complete. We recommend contacting the local school district to confirm school assignments for this home.
- $352,3003 bd2 ba2.1k sqft477 Wildwood Dr, Chatsworth, GA 30705Off Market
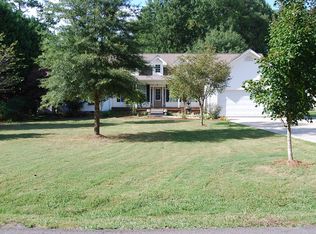
- $284,800-- bd2 ba1.5k sqft425 Wildwood Dr, Chatsworth, GA 30705Off Market
- $327,0003 bd2 ba1.9k sqft130 Keller Dr, Chatsworth, GA 30705Sold

- $8,7003 bd2 ba1.2k sqftKeller Dr, CHATSWORTH, GA 30705Off Market
- $274,500-- bd2 ba1.8k sqft108 Keller Dr, Chatsworth, GA 30705Off Market
- $310,700-- bd2 ba1.7k sqft180 Keller Dr, Chatsworth, GA 30705Off Market
- $355,800-- bd3 ba2.6k sqft515 Wildwood Dr, Chatsworth, GA 30705Off Market
- $311,0003 bd2 ba2.2k sqft440 Wildwood Dr, Chatsworth, GA 30705Off Market
A local agent can set up tours, give advice and negotiate with sellers.
A local lender can help you make sure your offer is ready when you are.
Similar homes
- $280,0003 bd2 ba1.7k sqft560 Chevelle Dr, Chatsworth, GA 30705For Sale
 MLS ID #136030, Tammy Hughes. Carpet Capital AOR
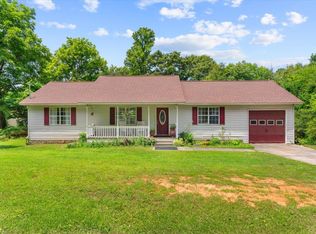
 - $225,0003 bd2 ba1.3k sqft51 Corvette Dr, Chatsworth, GA 30705For Sale
 MLS ID #1536540, Christian Rangel. Greater Chattanooga Realtors
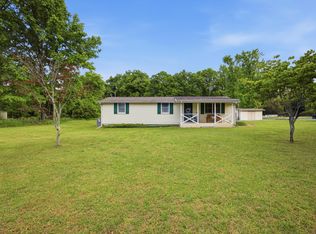
 - $219,9993 bd2 ba1.2k sqft47 Rebecca Dr, Chatsworth, GA 30705For Sale
 MLS ID #1533673, Mandy Blankenship. Greater Chattanooga Realtors
 - $268,0003 bd2 ba1.4k sqft1678 Treadwell Rd, Chatsworth, GA 30705For Sale
 MLS ID #135932, Juana Montoya. Carpet Capital AOR
 - $229,9003 bd2 ba1.9k sqft237 Popular Dr, Chatsworth, GA 30705For SaleMLS ID #1539153, Michael Collins. Greater Chattanooga Realtors
- $315,0003 bd2 ba1.8k sqft112 Golden Crest Dr, Chatsworth, GA 30705Active Under Contract
 MLS ID #10785123, Starla Trainor, Real Broker, LLC. GAMLS
 - $285,0004 bd3 ba1.8k sqft386 Village Creek Dr, Chatsworth, GA 30705ActiveMLS ID #10794837, Tracy Groom, UC Premier Properties. GAMLS
- $279,9003 bd2 ba1.2k sqft50 Brittany Ct, Chatsworth, GA 30705ActiveMLS ID #10817489, Juanita O Nicks-Batts, HomeOwnership.com. GAMLS
- $329,9003 bd2 ba1.5k sqft455 Bell Loop, Chatsworth, GA 30705For Sale By Owner
- $360,0003 bd3 ba3k sqft812 W Fort St, Chatsworth, GA 30705For SaleMLS ID #1535873, Cathy Caswell Raines. Greater Chattanooga Realtors
- $244,9983 bd3 ba1.5k sqft11 Barron Ct, Chatsworth, GA 30705ActiveMLS ID #10821832, Jose Quijano, Virtual Properties Realty.com. GAMLS
- $316,9003 bd2 ba1.6k sqft415 W Fort St, Chatsworth, GA 30705For Sale
 MLS ID #7804220, Samantha Lusk, Samantha Lusk & Associates Realty, Inc.. FMLS GA
 - $230,0003 bd2 ba1.6k sqft4317 Bass McHan Dr NE, Dalton, GA 30721For SaleMLS ID #1540481, Corey Lee. Greater Chattanooga Realtors
- $279,0004 bd2 ba2.1k sqft249 Blackfoot Dr, Crandall, GA 30711For SaleMLS ID #1540455, Grace Edrington. Greater Chattanooga Realtors
- $262,0003 bd2 ba1.5k sqft1590 Pleasant Grove Dr NE, Dalton, GA 30721For SaleMLS ID #136170, Tracy Spence. Carpet Capital AOR
- $286,0003 bd2 ba1.7k sqft3073 Saratoga Dr, Dalton, GA 30721For SaleMLS ID #1540494, Tanya Pickens. Greater Chattanooga Realtors
- $218,0003 bd3 ba1.7k sqft534 Hamilton Way, Chatsworth, GA 30705For SaleMLS ID #135748, Pat Dunn. Carpet Capital AOR
- $209,9002 bd2 ba1.3k sqft556 Hamilton Way, Chatsworth, GA 30705For SaleMLS ID #1540342, Alyssa Perry. Greater Chattanooga Realtors
- $269,0003 bd3 ba1.9k sqft116 Diane Dr, Dalton, GA 30721For SaleMLS ID #1539205, Autumn Bates. Greater Chattanooga Realtors
- $299,9003 bd2 ba1.3k sqft2704 Quarles Rd, Rocky Face, GA 30740For Sale
 MLS ID #3510975, Drew Carey. RealTracs MLS as distributed by MLS GRID
