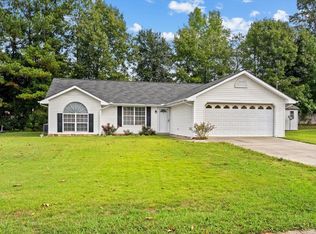
Welcome to effortless living in the highly desirable gated Brookstone subdivision in Chatsworth, Georgia! This beautifully maintained, single-level condo offers the perfect blend of comfort, convenience, and low-maintenance living. Featuring a spacious floor plan with 2 bedrooms, 2 full bathrooms, and an attached garage, this home is designed for easy everyday living. The garage has recently undergone a complete makeover, while the backyard has been thoughtfully transformed into your own private oasis with beautiful landscaping--perfect for relaxing with your morning coffee or unwinding at the end of the day. Just steps from your front door, you'll enjoy access to the community's sparkling in-ground pool, making it easy to cool off and soak up the summer sunshine. Even better, the HOA provides valuable conveniences including lawn maintenance and pest control, giving you more time to enjoy the lifestyle you deserve. Whether you're looking to downsize, purchase your first home, or simply enjoy the ease of one-level living in a peaceful, well-maintained community, this Brookstone gem is one you won't want to miss. Schedule your private showing today and discover everything this exceptional home has to offer!
Contingent
$209,900
556 Hamilton Way, Chatsworth, GA 30705
2beds
1,330sqft
Condominium
Built in 2006
-- sqft lot
$206,800 Zestimate®
$158/sqft
$225/mo HOA
What's special
Attached garageSingle-level condoSpacious floor plan
- 55 days
- 27
- 1
Likely to sell faster than
Zillow last checked:
Listing updated:
Listed by:
Alyssa Perry 770-880-7496,
Keller Williams Realty Greater Dalton
Source: Greater Chattanooga Realtors,MLS#: 1540342
Facts & features
Interior
Bedrooms & bathrooms
- Bedrooms: 2
- Bathrooms: 2
- Full bathrooms: 2
Primary bedroom
- Level: First
Bedroom
- Level: First
Primary bathroom
- Level: First
Bathroom
- Level: First
Dining room
- Level: First
Kitchen
- Level: First
Living room
- Level: First
Heating
- Central
Cooling
- Central Air
Appliances
- Included: Dishwasher, Microwave, Stainless Steel Appliance(s)
- Laundry: Laundry Closet
Features
- Breakfast Bar, Ceiling Fan(s), Eat-in Kitchen, Soaking Tub, Separate Shower
- Flooring: Luxury Vinyl, Tile
- Windows: Vinyl Frames
- Basement: None
- Has fireplace: No
Interior area
- Total structure area: 1,330
- Total interior livable area: 1,330 sqft
- Finished area above ground: 1,330
Property
Parking
- Total spaces: 1
- Parking features: Concrete, Garage, Garage Door Opener, Garage Faces Front
- Attached garage spaces: 1
Accessibility
- Accessibility features: Accessible Bedroom, Accessible Full Bath
Features
- Levels: One
- Stories: 1
- Patio & porch: Patio, Rear Porch
- Exterior features: Lighting, Rain Gutters
- Pool features: Association, Community, Fenced, In Ground, Outdoor Pool
- Spa features: None
- Fencing: Gate,Wood
Lot
- Features: Landscaped, Level
Details
- Additional structures: Pool House
- Parcel number: 0048d 395 014
- Other equipment: None
Construction
Type & style
- Home type: Condo
- Property subtype: Condominium
Materials
- Aluminum Siding, Vinyl Siding
- Foundation: Slab
- Roof: Asphalt,Shingle
Condition
- New construction: No
- Year built: 2006
Utilities & green energy
- Sewer: Public Sewer
- Water: Public
- Utilities for property: Electricity Connected, Sewer Connected, Water Connected
Community & HOA
Community
- Features: Gated, Pool, Street Lights
- Security: Gated Community, Smoke Detector(s)
- Subdivision: Brookstone
HOA
- Has HOA: Yes
- Amenities included: Gated, Insurance, Landscaping, Maintenance Grounds, Pool, Trash
- Services included: Insurance, Maintenance Grounds, Pest Control, Trash
- HOA fee: $225 monthly
Location
- Region: Chatsworth
Financial & listing details
- Price per square foot: $158/sqft
- Tax assessed value: $207,200
- Annual tax amount: $2,275
- Date on market: 8/7/2026
- Listing terms: Cash,Conventional
- Road surface type: Asphalt
Estimated market value
$206,800
$196,000 - $217,000
$1,586/mo
Price history
| Date | Event | Price |
|---|---|---|
| 8/15/2026 | Pending sale | $209,900$158/sqft |
Source:  Carpet Capital AOR #136169 Report a problem Carpet Capital AOR #136169 Report a problem | ||
| 8/15/2026 | Contingent | $209,900$158/sqft |
Source: Greater Chattanooga Realtors #1540342 Report a problem | ||
| 8/7/2026 | Listed for sale | $209,900-17.3%$158/sqft |
Source: Carpet Capital AOR #136169 Report a problem | ||
| 2/8/2025 | Listing removed | $253,900$191/sqft |
Source: Carpet Capital AOR #128961 Report a problem | ||
| 11/8/2024 | Listed for sale | $253,900+106.4%$191/sqft |
Source: Carpet Capital AOR #128961 Report a problem | ||
| 7/21/2016 | Sold | $123,000-9.2%$92/sqft |
Source: Carpet Capital AOR #106983 Report a problem | ||
| 12/5/2006 | Sold | $135,400$102/sqft |
Source: Public Record Report a problem | ||
Public tax history
| Year | Property taxes | Tax assessment |
|---|---|---|
| 2025 | $1,296 -35.5% | $82,880 +28.1% |
| 2024 | $2,009 +11.6% | $64,680 +4.7% |
| 2023 | $1,801 +38.5% | $61,800 +14% |
| 2022 | $1,300 -18.5% | $54,200 +3.3% |
| 2021 | $1,596 +39.5% | $52,480 +13.7% |
| 2020 | $1,145 | $46,160 |
| 2019 | $1,145 | $46,160 |
| 2018 | $1,145 +0.1% | $46,160 +1.5% |
| 2017 | $1,143 | $45,480 +0.5% |
| 2016 | -- | $45,240 |
| 2015 | -- | $45,240 +12.3% |
| 2014 | -- | $40,280 |
| 2013 | -- | $40,280 |
| 2012 | -- | -- |
| 2011 | -- | -- |
| 2010 | -- | -- |
| 2009 | -- | -- |
Find assessor info on the county website
Monthly payment
Est. payment
Payment breakdown
Explore the cost of this home by adjusting the details. Changes won't be saved.Climate risks
Neighborhood: 30705
Nearby schools
Schools provided by the listing agent
- Elementary: Chatsworth Elementary
- Middle: Bagley Middle
- High: Murray County
Source: Greater Chattanooga Realtors. This data may not be complete. We recommend contacting the local school district to confirm school assignments for this home.
Similar homes
- $218,0003 bd3 ba1.7k sqft534 Hamilton Way, Chatsworth, GA 30705For Sale
 MLS ID #135748, Pat Dunn. Carpet Capital AOR
 - $230,0002 bd1 ba1.3k sqft520 W Peachtree St, Chatsworth, GA 30705For Sale
 MLS ID #136225, Tamara Massengale. Carpet Capital AOR
 - $270,0003 bd3 ba1.7k sqft520 Hamilton Way, Chatsworth, GA 30705For Sale
 MLS ID #136567, David Robinson. Carpet Capital AOR
 - $239,9003 bd2 ba1.3k sqft469 Diamond Way, Chatsworth, GA 30705For Sale
 MLS ID #136581, Betzay Valencia-Lopez. Carpet Capital AOR
 - $299,9003 bd2 ba1.6k sqft415 W Fort St, Chatsworth, GA 30705For Sale
 MLS ID #7804220, Samantha Lusk, Samantha Lusk & Associates Realty, Inc.. FMLS GA
 - $244,9963 bd3 ba1.5k sqft11 Barron Ct, Chatsworth, GA 30705Active
 MLS ID #10821832, Jose Quijano, Virtual Properties Realty.com. GAMLS
 - $259,9002 bd3 ba1.3k sqft88 Maddox Ln #88, Chatsworth, GA 30705ActiveMLS ID #10804722, Mandy Blankenship, Keller Williams Heritage. GAMLS
- $204,9003 bd2 ba1.2k sqft130 Crane Rd NE, Resaca, GA 30735ActiveMLS ID #10850604, Mandy Parker, KW Signature Partners. GAMLS
