This 3 bedroom, 2 full bath home has been mostly renovated and is ready for its next owner. Inside, you'll find a comfortable floor plan with a flexible bonus space that could be used as a home office, playroom, second living area, or whatever fits your needs. The home features two fireplaces, including one in the dining and kitchen area that adds character and warmth to the space. The kitchen also offers a breakfast nook, and the kitchen appliances will remain with the home.
Crown molding and detailed window casings add a finished touch throughout the home. Outside, there is plenty of space to enjoy with a new front deck, a covered back deck, and a fenced yard. The covered carport provides convenient parking and additional protection from the weather. Located in northeast Dalton, this home offers convenient access to Dalton, Chatsworth, and Cohutta while still giving you a little room away from the busier parts of town. With many of the updates already completed, this home offers a great combination of character, usable space, and everyday functionality.
For sale
$230,000
4317 Bass McHan Dr NE, Dalton, GA 30721
3beds
1,636sqft
:
Get pre-qualified$1,444/mo
Single Family Residence
Built in 1964
0.58 Acres Lot
$238,400 Zestimate®
$141/sqft
$-- HOA
What's special
Fenced yardCrown moldingCovered carportFlexible bonus spaceBreakfast nookKitchen appliances will remainComfortable floor plan
- 2 days |
- 472 |
- 38 |
Likely to sell faster than
Zillow last checked:
Listing updated:
Listed by:
Corey Lee 423-637-2629,
Nu Vision Realty
Source: Greater Chattanooga Realtors,MLS#: 1540481
Facts & features
Interior
Bedrooms & bathrooms
- Bedrooms: 3
- Bathrooms: 2
- Full bathrooms: 2
Heating
- Central
Cooling
- Central Air, Electric
Appliances
- Included: Built-In Electric Oven, Cooktop, Dishwasher, Free-Standing Refrigerator
- Laundry: Electric Dryer Hookup, Laundry Room, Washer Hookup
Features
- Crown Molding, Breakfast Nook
- Flooring: Luxury Vinyl
- Has basement: No
- Number of fireplaces: 2
- Fireplace features: Other
Interior area
- Total structure area: 1,636
- Total interior livable area: 1,636 sqft
- Finished area above ground: 1,636
Property
Parking
- Total spaces: 2
- Parking features: Concrete, Driveway, Off Street
- Carport spaces: 2
Features
- Levels: One
- Patio & porch: Covered, Deck, Other, See Remarks
- Exterior features: Other
- Fencing: Chain Link,Gate
Lot
- Size: 0.58 Acres
- Dimensions: 232 x 162
- Features: Private
Details
- Additional structures: See Remarks
- Parcel number: 0910915000
Construction
Type & style
- Home type: SingleFamily
- Architectural style: A-Frame
- Property subtype: Single Family Residence
Materials
- Other
- Foundation: Block
- Roof: Metal
Condition
- New construction: No
- Year built: 1964
Utilities & green energy
- Sewer: Septic Tank
- Water: Public
- Utilities for property: Cable Available, Electricity Connected, Water Connected
Community & HOA
Community
- Subdivision: None
HOA
- Has HOA: No
Location
- Region: Dalton
Financial & listing details
- Price per square foot: $141/sqft
- Tax assessed value: $204,148
- Annual tax amount: $1,797
- Date on market: 8/10/2026
- Listing terms: Cash,Conventional,FHA,USDA Loan,VA Loan
Estimated market value
$238,400
$219,000 - $257,000
$1,812/mo
Price history
| Date | Event | Price |
|---|---|---|
| 8/10/2026 | Listed for sale | $230,000+27.8%$141/sqft |
Source: Greater Chattanooga Realtors #1540481 Report a problem | ||
| 6/2/2021 | Sold | $179,900$110/sqft |
Source:  Carpet Capital AOR #118419 Report a problem Carpet Capital AOR #118419 Report a problem | ||
| 5/3/2021 | Pending sale | $179,900$110/sqft |
Source: Carpet Capital AOR #118419 Report a problem | ||
| 4/22/2021 | Listed for sale | $179,900$110/sqft |
Source: Carpet Capital AOR #118419 Report a problem | ||
Public tax history
| Year | Property taxes | Tax assessment |
|---|---|---|
| 2025 | $1,798 +0.9% | $81,659 +28.3% |
| 2024 | $1,782 +19.6% | $63,647 +17.7% |
| 2023 | $1,490 +79.2% | $54,096 +91.9% |
| 2022 | $832 +763.6% | $28,196 |
| 2021 | $96 -4.1% | $28,196 |
| 2020 | $100 -3.9% | $28,196 |
| 2019 | $104 +4.1% | $28,196 +1.3% |
| 2018 | $100 +0.7% | $27,822 |
| 2017 | $100 +56.6% | $27,822 +9.1% |
| 2016 | $64 | $25,507 -0.8% |
| 2014 | $64 +38.1% | $25,721 +0% |
| 2013 | $46 | $25,720 |
| 2012 | -- | -- |
| 2011 | -- | -- |
| 2010 | -- | -- |
| 2009 | -- | -- |
Find assessor info on the county website
Monthly payment
Est. payment
Payment breakdown
Explore the cost of this home by adjusting the details. Changes won't be saved.Climate risks
Neighborhood: 30721
Nearby schools
GreatSchools rating
- 4/10Dawnville Elementary SchoolGrades: PK-5Distance: 1 mi
- 6/10North Whitfield Middle SchoolGrades: 6-8Distance: 5.4 mi
- 7/10Coahulla Creek High SchoolGrades: 9-12Distance: 6.5 mi
Schools provided by the listing agent
- Elementary: Dawnville Elementary
- Middle: North Whitfield Middle
- High: Coahulla Creek
Source: Greater Chattanooga Realtors. This data may not be complete. We recommend contacting the local school district to confirm school assignments for this home.
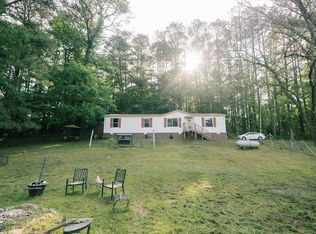
- $219,8003 bd2 ba1.5k sqft4325 Bass McHan Dr NE, Dalton, GA 30721Off Market
- $23,240-- bd-- ba1.7k sqft4320 Bass McHan Dr NE, Dalton, GA 30721Off Market
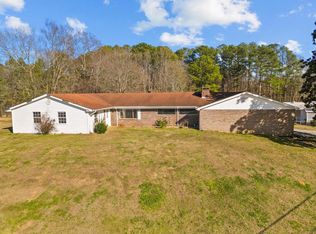
- $255,0003 bd2 ba-- sqft4305 Bass McHan Dr NE, Dalton, GA 30721For Sale
- $2,367-- bd-- ba780 sqft4306 Bass Dr NE, Dalton, GA 30721Off Market
- $10,593-- bd-- ba-- sqft4304 Bass Dr NE, Dalton, GA 30721Off Market
- $180,500-- bd1 ba1.3k sqft4302 Bass McHan Dr NE, Dalton, GA 30721Off Market
- $129,400-- bd1 ba988 sqft4335 Bass McHan Dr NE, Dalton, GA 30721Off Market
- $260,0003 bd3 ba-- sqft620 Lower Dawnville Rd NE, Dalton, GA 30721For Sale
A local agent can set up tours, give advice and negotiate with sellers.
A local lender can help you make sure your offer is ready when you are.
Similar homes
- $262,0003 bd2 ba1.5k sqft1590 Pleasant Grove Dr NE, Dalton, GA 30721For Sale
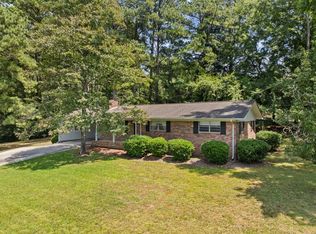 MLS ID #136170, Tracy Spence. Carpet Capital AOR
 - $269,0003 bd3 ba1.9k sqft116 Diane Dr, Dalton, GA 30721For Sale
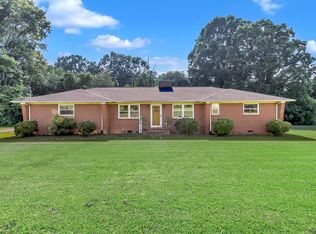 MLS ID #1539205, Autumn Bates. Greater Chattanooga Realtors
 - $245,0003 bd2 ba1.4k sqft1403 Ninety Seven Springs Rd NE, Dalton, GA 30721For Sale
 MLS ID #135366, Tammy Hughes. Carpet Capital AOR
 - $239,9003 bd3 ba1.7k sqft1702 Chestnut Oak Dr Unit 83, Dalton, GA 30721For Sale
 MLS ID #1540307, Kerrie Martin. Greater Chattanooga Realtors
 - $225,0003 bd2 ba1.3k sqft103 Arthur St, Dalton, GA 30721For SaleMLS ID #1534615, Destanie Asher. Greater Chattanooga Realtors
- $239,9003 bd2 ba1.3k sqft405 Coahulla Creek Dr, Dalton, GA 30721For SaleMLS ID #1537365, Cindy Volhein. Greater Chattanooga Realtors
- $219,0002 bd2 ba1.1k sqft1700 W Oak Dr Unit 246, Dalton, GA 30721For SaleMLS ID #1536541, April Schneller. Greater Chattanooga Realtors
- $259,9003 bd3 ba1.5k sqft133 Washington St, Dalton, GA 30721New ConstructionMLS ID #1540130, Mandy Blankenship. Greater Chattanooga Realtors
- $284,9004 bd3 ba1.8k sqft3214 Headrick Cir SE, Dalton, GA 30721For Sale
 MLS ID #7813668, Sofia Cardenas, Heritage Dalton Group, LLC. FMLS GA
 - $245,0003 bd2 ba1.3k sqft469 Diamond Way, Chatsworth, GA 30705For SaleMLS ID #136192, Jason Diaz-Vanegas. Carpet Capital AOR
- $240,0003 bd2 ba1.3k sqft411 Coahulla Creek Dr, Dalton, GA 30721For SaleMLS ID #1536045, Brooke Littell. Greater Chattanooga Realtors
- $279,0004 bd2 ba2.1k sqft249 Blackfoot Dr, Crandall, GA 30711For SaleMLS ID #1540455, Grace Edrington. Greater Chattanooga Realtors
- $205,0003 bd2 ba1.2k sqft1411 Classic Chase Dr, Dalton, GA 30721For SaleMLS ID #134004, Rafael Ortiz. Carpet Capital AOR
- $265,9003 bd2 ba1.4k sqft1210 Frazier Dr, Dalton, GA 30721For SaleMLS ID #1538293, Joreen Gainer. Greater Chattanooga Realtors
- $299,9003 bd2 ba1.4k sqft760 Keith Rd SE, Dalton, GA 30721For SaleMLS ID #1537157, Wade Trammell. Greater Chattanooga Realtors
- $243,5003 bd3 ba1.7k sqft1705 Willow Oak Ln, Dalton, GA 30721For SaleMLS ID #1533619, Alyssa Perry. Greater Chattanooga Realtors
- $244,9003 bd3 ba1.7k sqft401 Live Oak Ln Unit 65, Dalton, GA 30721For SaleMLS ID #1535570, Mandy Blankenship. Greater Chattanooga Realtors
- $225,0003 bd2 ba1.3k sqft51 Corvette Dr, Chatsworth, GA 30705For SaleMLS ID #1536540, Christian Rangel. Greater Chattanooga Realtors
- $295,0003 bd2 ba1.3k sqft3107 Sonya Dr, Dalton, GA 30721For SaleMLS ID #1535594, Cristin Hasty. Greater Chattanooga Realtors
- $310,0004 bd3 ba2.2k sqft211 Lakeview Dr SE, Dalton, GA 30721For SaleMLS ID #1531057, Jeffrey Homan. Greater Chattanooga Realtors
