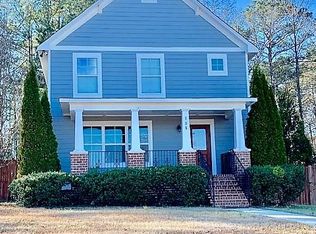
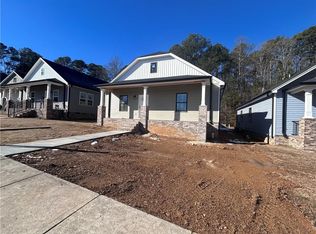
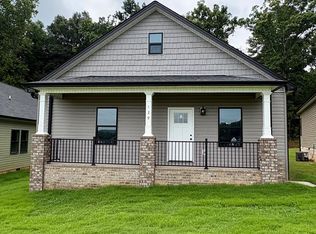
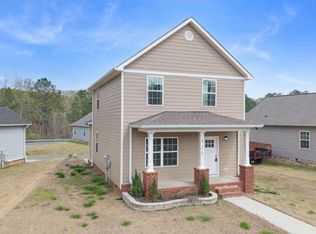
This 3BD/2.5BA New construction home is ready! It features a spacous living room, modern kitchen and beautiful finishes! You'll enjoy this neighborhood designed for connection & community. Sidewalks & street lamps create a welcoming atmosphere for evening strolls, while the community green space is ideal for recreation & play. The community clubhouse provides the perfect setting for holiday gatherings, game nights, & special celebrations. Conveniently located, this home offers more than beautiful finishes it's an opportunity to be part of a neighborhood where neighbors become friends!
New construction
$259,900
133 Washington St, Dalton, GA 30721
3beds
1,550sqft
Single Family Residence
Built in 2026
8,276 Square Feet Lot
$259,400 Zestimate®
$168/sqft
$75/mo HOA
What's special
Modern kitchenBeautiful finishes
- 51 days
- 326
- 18
Zillow last checked:
Listing updated:
Listed by:
Mandy Blankenship 706-264-1212,
Keller Williams Realty
Source: Greater Chattanooga Realtors,MLS#: 1540130
Facts & features
Interior
Bedrooms & bathrooms
- Bedrooms: 3
- Bathrooms: 3
- Full bathrooms: 2
- 1/2 bathrooms: 1
Heating
- Central
Cooling
- Central Air
Appliances
- Included: Dishwasher, Electric Oven, Electric Range, Microwave
- Laundry: Laundry Room
Features
- Walk-In Closet(s)
- Flooring: Ceramic Tile, Vinyl
- Basement: Crawl Space
- Has fireplace: No
Interior area
- Total structure area: 1,550
- Total interior livable area: 1,550 sqft
- Finished area above ground: 1,550
Property
Parking
- Parking features: Concrete, Driveway
Features
- Levels: One
- Patio & porch: Porch - Covered
- Exterior features: None
- Fencing: None
Lot
- Size: 8,276 Square Feet
Details
- Parcel number: 1217401031
Construction
Type & style
- Home type: SingleFamily
- Property subtype: Single Family Residence
Materials
- Vinyl Siding
- Foundation: Brick/Mortar
- Roof: Shingle
Condition
- New construction: Yes
- Year built: 2026
Details
- Warranty included: Yes
Utilities & green energy
- Sewer: Public Sewer
- Water: Public
- Utilities for property: Electricity Connected, Water Connected
Community & HOA
Community
- Features: Clubhouse
- Subdivision: The Villages at Coahulla Creek
HOA
- Has HOA: Yes
- HOA fee: $75 monthly
Location
- Region: Dalton
Financial & listing details
- Price per square foot: $168/sqft
- Date on market: 8/5/2026
- Listing terms: Cash,Conventional,FHA,VA Loan
Estimated market value
$259,400
$246,000 - $272,000
$2,015/mo
Price history
| Date | Event | Price |
|---|---|---|
| 8/5/2026 | Listed for sale | $259,900$168/sqft |
Source:  GAMLS #10819635 Report a problem GAMLS #10819635 Report a problem | ||
Public tax history
Tax history is unavailable.
Monthly payment
Est. payment
Payment breakdown
Explore the cost of this home by adjusting the details. Changes won't be saved.Climate risks
Neighborhood: 30721
Nearby schools
Schools provided by the listing agent
- Elementary: Cedar Ridge
- Middle: Eastbrook Middle
- High: Southeast High School
Source: Greater Chattanooga Realtors. This data may not be complete. We recommend contacting the local school district to confirm school assignments for this home.
Similar homes
- $265,9003 bd2 ba1.4k sqft1210 Frazier Dr, Dalton, GA 30721For Sale
 MLS ID #1543312, Joreen Gainer. Greater Chattanooga Realtors
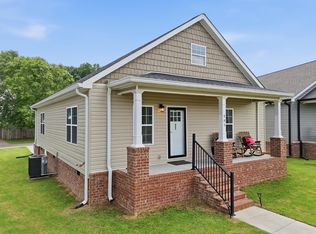
 - $239,9003 bd2 ba1.3k sqft405 Coahulla Creek Dr, Dalton, GA 30721For Sale
 MLS ID #1537365, Cindy Volhein. Greater Chattanooga Realtors
 - $239,9003 bd3 ba1.5k sqft422 Coahulla Creek Dr, Dalton, GA 30721Active
 MLS ID #10722567, Mandy Parker, KW Signature Partners. GAMLS
 - $289,9003 bd2 ba1.4k sqft142 Washington St, Dalton, GA 30721New Construction
 MLS ID #1542183, Mandy Blankenship. Greater Chattanooga Realtors
 - $235,9003 bd2 ba1.1k sqft3084 Striplin Trl, Dalton, GA 30721ActiveMLS ID #10840393, Sofia Cardenas, Keller Williams Heritage. GAMLS
- $240,0003 bd2 ba1.2k sqft4280 Old Dixie Hwy SE, Dalton, GA 30721ActiveMLS ID #10742868, Deniesha Palmer, Real Broker, LLC. GAMLS
- $249,9993 bd3 ba1.3k sqft719 Cavender Rd, Dalton, GA 30721ActiveMLS ID #10848932, Jose Ortiz, Keller Williams Heritage. GAMLS
