Very well maintained 3 bedroom, 2 bath single story home in Coahulla Creek Villages! Convenient sidewalk takes you right up to the home's welcoming front porch. Inside you will find a very open living room and kitchen. Granite counter tops in the kitchen and bathrooms. The kitchen is equipped with all stainless steel appliances. All flooring is luxury vinyl plank throughout the home with the exception of the bathrooms, which are tile. Convenient washer/dryer closet in the hallway. Right outside the back door is a concrete pad to accommodate 2 vehicles. Home also has a small storage unit attached to the home for lawnmower, etc. The Coahulla Creek Villages provide a community green space.
For sale
$239,900
405 Coahulla Creek Dr, Dalton, GA 30721
3beds
1,330sqft
:
Get pre-qualified$1,597/mo
Single Family Residence
Built in 2022
5,662 Square Feet Lot
$236,700 Zestimate®
$180/sqft
$75/mo HOA
What's special
Welcoming front porch
- 40 days |
- 277 |
- 20 |
Zillow last checked:
Listing updated:
Listed by:
Cindy Volhein 706-264-5066,
United Real Estate Experts,
Natalie Mahmoud 346-333-8644,
United Real Estate Experts
Source: Greater Chattanooga Realtors,MLS#: 1537365
Facts & features
Interior
Bedrooms & bathrooms
- Bedrooms: 3
- Bathrooms: 2
- Full bathrooms: 2
Primary bedroom
- Level: First
Bedroom
- Level: First
Bedroom
- Level: First
Primary bathroom
- Level: First
Bathroom
- Level: First
Kitchen
- Level: First
Living room
- Level: First
Heating
- Central, Electric
Cooling
- Electric
Appliances
- Included: Dishwasher, Electric Oven, Microwave, Refrigerator, Stainless Steel Appliance(s)
- Laundry: Laundry Closet
Features
- Ceiling Fan(s), Pantry, Plumbed
- Flooring: Luxury Vinyl, Tile
- Basement: None
- Has fireplace: No
Interior area
- Total structure area: 1,330
- Total interior livable area: 1,330 sqft
- Finished area above ground: 1,330
Property
Parking
- Parking features: Concrete, Kitchen Level
Features
- Levels: One
- Stories: 1
- Patio & porch: Front Porch, Porch - Covered
- Exterior features: Private Entrance
- Pool features: None
- Fencing: None
Lot
- Size: 5,662 Square Feet
- Dimensions: 34' x 109' x 68' x 125'
Details
- Additional structures: None
- Parcel number: 1217401071
- Other equipment: None
Construction
Type & style
- Home type: SingleFamily
- Architectural style: Other
- Property subtype: Single Family Residence
Materials
- Vinyl Siding
- Foundation: Block
Condition
- New construction: No
- Year built: 2022
Utilities & green energy
- Sewer: Public Sewer
- Water: Public
- Utilities for property: Cable Available, Electricity Connected, Sewer Connected, Water Connected
Community & HOA
Community
- Features: Street Lights, Sidewalks
- Subdivision: Coahulla Creek Villages
HOA
- Has HOA: Yes
- Amenities included: Parking, Storage, Trash
- Services included: Other
- HOA fee: $900 annually
Location
- Region: Dalton
Financial & listing details
- Price per square foot: $180/sqft
- Tax assessed value: $242,179
- Annual tax amount: $2,132
- Date on market: 6/23/2026
- Listing terms: Cash,Conventional,FHA,VA Loan
Estimated market value
$236,700
$225,000 - $249,000
$1,975/mo
Price history
| Date | Event | Price |
|---|---|---|
| 6/23/2026 | Listed for sale | $239,900-2.1%$180/sqft |
Source: Greater Chattanooga Realtors #1537365 Report a problem | ||
| 6/14/2026 | Listing removed | $245,000$184/sqft |
Source:  Carpet Capital AOR #131602 Report a problem Carpet Capital AOR #131602 Report a problem | ||
| 5/15/2026 | Price change | $245,000-2%$184/sqft |
Source: Carpet Capital AOR #131602 Report a problem | ||
| 3/25/2026 | Price change | $249,900-3.8%$188/sqft |
Source: Carpet Capital AOR #131602 Report a problem | ||
| 2/16/2026 | Price change | $259,900-1.7%$195/sqft |
Source: Carpet Capital AOR #131602 Report a problem | ||
| 1/23/2026 | Price change | $264,500-2%$199/sqft |
Source: Carpet Capital AOR #131602 Report a problem | ||
| 1/7/2026 | Listed for sale | $269,900-0.8%$203/sqft |
Source: Carpet Capital AOR #131602 Report a problem | ||
| 12/13/2025 | Listing removed | -- |
Source: Owner Report a problem | ||
| 12/11/2025 | Listed for sale | $272,000+18.3%$205/sqft |
Source: Owner Report a problem | ||
| 5/2/2023 | Sold | $230,000$173/sqft |
Source: Public Record Report a problem | ||
Public tax history
| Year | Property taxes | Tax assessment |
|---|---|---|
| 2025 | $1,951 -3.5% | $96,872 +31% |
| 2024 | $2,023 +5.7% | $73,957 +6.5% |
| 2023 | $1,913 +1087.9% | $69,458 +1172.1% |
| 2022 | $161 -3.3% | $5,460 |
| 2021 | $167 +29.1% | $5,460 +31.3% |
| 2020 | $129 -1.6% | $4,160 |
| 2019 | $131 +1.6% | $4,160 |
| 2018 | $129 -1.6% | $4,160 |
| 2017 | $131 +3.9% | $4,160 |
| 2016 | $126 | $4,160 |
| 2014 | $126 +12.6% | $4,160 |
| 2013 | $112 | $4,160 |
| 2012 | -- | -- |
| 2011 | -- | -- |
| 2010 | -- | -- |
| 2009 | -- | -- |
Find assessor info on the county website
Monthly payment
Est. payment
Payment breakdown
Explore the cost of this home by adjusting the details. Changes won't be saved.Climate risks
Neighborhood: 30721
Nearby schools
GreatSchools rating
- 5/10Cedar Ridge Elementary SchoolGrades: PK-5Distance: 1.4 mi
- 6/10Eastbrook Middle SchoolGrades: 6-8Distance: 3.1 mi
- 5/10Southeast Whitfield County High SchoolGrades: 9-12Distance: 4.1 mi
Schools provided by the listing agent
- Elementary: Cedar Ridge
- Middle: Eastbrook Middle
- High: Southeast High School
Source: Greater Chattanooga Realtors. This data may not be complete. We recommend contacting the local school district to confirm school assignments for this home.
- $249,3003 bd2 ba1.2k sqft403 Coahulla Creek Dr, Dalton, GA 30721Off Market
- $260,2003 bd2 ba1.4k sqft402 Coahulla Creek Dr, Dalton, GA 30721Off Market

- $305,5003 bd2 ba1.4k sqft408 Coahulla Creek Dr, Dalton, GA 30721Off Market
- $280,6005 bd2 ba2k sqft410 Coahulla Creek Dr, Dalton, GA 30721Off Market
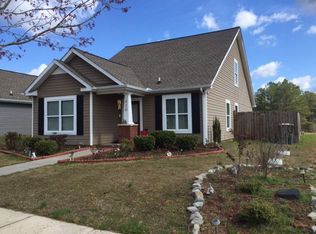
- $--3 bd2 ba-- sqft410 Coahulla Creek Dr, Dalton, -- 30721Off Market
- $260,200-- bd2 ba1.3k sqft407 Coahulla Creek Dr, Dalton, GA 30721Off Market
- $271,0003 bd2 ba1.5k sqft409 Coahulla Creek Dr, Dalton, GA 30721Off Market
- $236,7003 bd2 ba1.2k sqft108 Washington St, Dalton, GA 30721Off Market
A local agent can set up tours, give advice and negotiate with sellers.
A local lender can help you make sure your offer is ready when you are.
Similar homes
- $225,0003 bd2 ba1.3k sqft103 Arthur St, Dalton, GA 30721For Sale
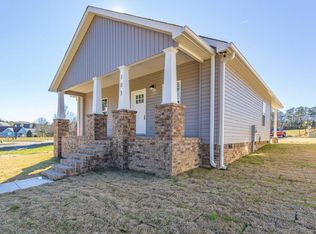 MLS ID #1534615, Destanie Asher. Greater Chattanooga Realtors
 - $240,0003 bd2 ba1.3k sqft411 Coahulla Creek Dr, Dalton, GA 30721For Sale
 MLS ID #1536045, Brooke Littell. Greater Chattanooga Realtors
 - $244,9003 bd3 ba1.5k sqft422 Coahulla Creek Dr, Dalton, GA 30721Active
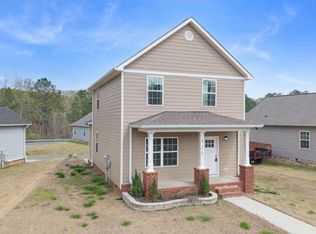
 MLS ID #10722567, Mandy Parker, KW Signature Partners. GAMLS
 - $289,9003 bd2 ba1.4k sqft126 Washington St, Dalton, GA 30721New Construction
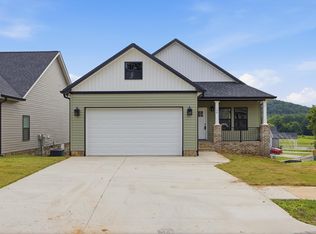 MLS ID #1537136, Mandy Blankenship. Greater Chattanooga Realtors
 - $250,0003 bd2 ba1.2k sqft1401 Eastbrook Rd SE, Dalton, GA 30721For SaleMLS ID #1518635, April Schneller. Greater Chattanooga Realtors
- $225,9002 bd2 ba1.1k sqft1700 W Oak Dr Unit 246, Dalton, GA 30721For SaleMLS ID #1536541, April Schneller. Greater Chattanooga Realtors
- $240,0003 bd2 ba1.1k sqft277 Collington Cir, Dalton, GA 30721For SaleMLS ID #1535219, Jessica Sholl. Greater Chattanooga Realtors
- $299,9003 bd2 ba1.4k sqft760 Keith Rd SE, Dalton, GA 30721For SaleMLS ID #1537157, Wade Trammell. Greater Chattanooga Realtors
- $350,0003 bd2 ba1.2k sqft8227 Highway 2, Dalton, GA 30721For SaleMLS ID #1539553, Geoffrey S Ramsey. Greater Chattanooga Realtors
- $295,0003 bd2 ba1.3k sqft3107 Sonya Dr, Dalton, GA 30721For SaleMLS ID #1535594, Cristin Hasty. Greater Chattanooga Realtors
- $235,0003 bd3 ba1.3k sqft1505 Calloway Dr, Dalton, GA 30721For SaleMLS ID #135669, Miguel Montoya. Carpet Capital AOR
- $244,9003 bd3 ba1.7k sqft401 Live Oak Ln Unit 65, Dalton, GA 30721For SaleMLS ID #1535570, Mandy Blankenship. Greater Chattanooga Realtors
- $270,0003 bd2 ba1.2k sqft1409 Red Hill Dr, Dalton, GA 30720For SaleMLS ID #1533693, Jake Kellerhals. Greater Chattanooga Realtors
- $325,0004 bd3 ba1.8k sqft440 Bloomington Dr, Dalton, GA 30721For SaleMLS ID #1539783, Adam Joyce. Greater Chattanooga Realtors
- from $221,9003 bd2 ba1.1k sqftThe Ryman Plan, The Andros, Dalton, GA 30721New ConstructionSmith Douglas Homes
- $252,9003 bd2 ba1.2k sqft533 Daisy Ln, Chatsworth, GA 30705For SaleMLS ID #1539366, Greg Tilley. Greater Chattanooga Realtors
- $249,9003 bd2 ba1.2k sqft2442 Brown Bridge Rd, Dalton, GA 30721New ConstructionMLS ID #1537345, Mandy Blankenship. Greater Chattanooga Realtors
- from $241,9003 bd3 ba1.7k sqftThe Manchester II Plan, The Andros, Dalton, GA 30721New ConstructionSmith Douglas Homes
- from $218,9003 bd2 ba1.3k sqftThe Reynolds Plan, The Andros, Dalton, GA 30721New ConstructionSmith Douglas Homes
- from $246,9003 bd3 ba1.9k sqftThe Buford II Plan, The Andros, Dalton, GA 30721New ConstructionSmith Douglas Homes
