MOVE-IN READY & LIKE NEW in The Villages at Coahulla Creek! Welcome to 422 Coahulla Creek Drive in Dalton, GA where style, comfort, and convenience come together perfectly! This newer construction home is packed with modern finishes and is ready for its next owner right now. From the moment you pull up, the curb appeal pops with durable Hardi-plank siding, a clean, well-maintained exterior, and an inviting feel designed for both beauty and long-lasting performance. Step inside and you're greeted with a bright, open floor plan filled with natural light, fresh tones, and stylish upgrades throughout. The living space flows effortlessly into the kitchen — perfect for hosting, entertaining, or simply enjoying everyday life. You'll love the modern cabinetry, sleek countertops, and updated appliances that make this kitchen both functional and beautiful. The primary suite is your private retreat — spacious, comfortable, and designed to unwind after a long day. Additional bedrooms offer flexibility for family, guests, or a home office. Enjoy added efficiency and modern convenience with a tankless water heater, providing endless hot water while helping reduce energy costs. Outside, enjoy a low-maintenance yard that's perfect for relaxing evenings or weekend get-togethers without all the upkeep. Located in the sought-after The Villages at Coahulla Creek, you're just minutes from shopping, dining, and everything Dalton has to offer. Homes like this don't last — especially at this price point! Whether you're a first-time buyer, downsizing, or investing, this one checks all the boxes. Schedule your showing today before it's gone!
Active
Price cut: $15K (6/22)
$244,900
422 Coahulla Creek Dr, Dalton, GA 30721
3beds
1,550sqft
:
Get pre-qualified$1,630/mo
Single Family Residence, Residential
Built in 2022
6,098 Square Feet Lot
$244,300 Zestimate®
$158/sqft
$75/mo HOA
What's special
Modern cabinetryStylish upgrades throughoutUpdated appliancesSleek countertopsClean well-maintained exteriorFresh tones
- 117 days |
- 124 |
- 9 |
Zillow last checked:
Listing updated:
Listed by:
Mandy Parker,
Keller Williams Realty Signature Partners 678-631-1700
Source: FMLS GA,MLS#: 7742700
Facts & features
Interior
Bedrooms & bathrooms
- Bedrooms: 3
- Bathrooms: 3
- Full bathrooms: 2
- 1/2 bathrooms: 1
Rooms
- Room types: Laundry
Primary bedroom
- Features: Other
- Level: Other
Bedroom
- Features: Other
Primary bathroom
- Features: Double Vanity, Tub/Shower Combo
Dining room
- Features: Open Concept
Kitchen
- Features: Cabinets Other, Country Kitchen, Stone Counters
Heating
- Central
Cooling
- Ceiling Fan(s), Central Air
Appliances
- Included: Dishwasher, Electric Oven, Electric Range, Microwave
- Laundry: Laundry Room, Main Level
Features
- Double Vanity, Entrance Foyer, Recessed Lighting, Tray Ceiling(s)
- Flooring: Carpet, Luxury Vinyl
- Windows: Insulated Windows
- Basement: Crawl Space
- Has fireplace: No
- Fireplace features: None
- Common walls with other units/homes: No Common Walls
Interior area
- Total structure area: 1,550
- Total interior livable area: 1,550 sqft
- Finished area above ground: 1,550
Property
Parking
- Total spaces: 4
- Parking features: Driveway, Kitchen Level, Level Driveway
- Has uncovered spaces: Yes
Accessibility
- Accessibility features: None
Features
- Levels: Two
- Stories: 2
- Patio & porch: Covered, Front Porch
- Exterior features: Rain Gutters, Rear Stairs, Storage
- Pool features: None
- Spa features: None
- Fencing: None
- Has view: Yes
- View description: Neighborhood
- Waterfront features: None
- Body of water: None
Lot
- Size: 6,098 Square Feet
- Features: Front Yard, Level
Details
- Additional structures: None
- Parcel number: 1217401081
- Other equipment: None
- Horse amenities: None
Construction
Type & style
- Home type: SingleFamily
- Architectural style: Traditional
- Property subtype: Single Family Residence, Residential
Materials
- HardiPlank Type
- Foundation: Brick/Mortar
- Roof: Composition,Shingle
Condition
- Resale
- New construction: No
- Year built: 2022
Utilities & green energy
- Electric: 110 Volts
- Sewer: Public Sewer
- Water: Public
- Utilities for property: Electricity Available, Sewer Available, Water Available
Green energy
- Energy efficient items: None
- Energy generation: None
Community & HOA
Community
- Features: Sidewalks, Street Lights
- Security: Smoke Detector(s)
- Subdivision: The Villages At Coahulla Creek
HOA
- Has HOA: Yes
- Services included: Trash
- HOA fee: $450 semi-annually
Location
- Region: Dalton
Financial & listing details
- Price per square foot: $158/sqft
- Tax assessed value: $344,787
- Annual tax amount: $2,701
- Date on market: 4/1/2026
- Cumulative days on market: 117 days
- Electric utility on property: Yes
- Road surface type: Asphalt, Paved
Estimated market value
$244,300
$232,000 - $257,000
$1,923/mo
Price history
| Date | Event | Price |
|---|---|---|
| 6/22/2026 | Price change | $244,900-5.8%$158/sqft |
Source:  GAMLS #10722567 Report a problem GAMLS #10722567 Report a problem | ||
| 5/5/2026 | Price change | $259,900-1.9%$168/sqft |
Source: GAMLS #10722567 Report a problem | ||
| 4/1/2026 | Listed for sale | $265,000+8.2%$171/sqft |
Source:  FMLS GA #7742700 Report a problem FMLS GA #7742700 Report a problem | ||
| 5/19/2022 | Sold | $244,900$158/sqft |
Source: Public Record Report a problem | ||
| 5/7/2022 | Pending sale | $244,900$158/sqft |
Source:  Carpet Capital AOR #120554 Report a problem Carpet Capital AOR #120554 Report a problem | ||
| 4/4/2022 | Listed for sale | $244,900$158/sqft |
Source: Carpet Capital AOR #120554 Report a problem | ||
Public tax history
| Year | Property taxes | Tax assessment |
|---|---|---|
| 2025 | $2,707 +9.5% | $137,915 +47.2% |
| 2024 | $2,471 +27.2% | $93,722 +19.5% |
| 2023 | $1,943 +1106.3% | $78,442 +1336.7% |
| 2022 | $161 -3.3% | $5,460 |
| 2021 | $167 +29.1% | $5,460 +31.3% |
| 2020 | $129 -1.6% | $4,160 |
| 2019 | $131 +1.6% | $4,160 |
| 2018 | $129 -1.6% | $4,160 |
| 2017 | $131 +3.9% | $4,160 |
| 2016 | $126 | $4,160 |
| 2014 | $126 +12.6% | $4,160 |
| 2013 | $112 | $4,160 |
| 2012 | -- | -- |
| 2011 | -- | -- |
| 2010 | -- | -- |
| 2009 | -- | -- |
Find assessor info on the county website
Monthly payment
Est. payment
Payment breakdown
Explore the cost of this home by adjusting the details. Changes won't be saved.Climate risks
Neighborhood: 30721
Nearby schools
GreatSchools rating
- 5/10Cedar Ridge Elementary SchoolGrades: PK-5Distance: 1.4 mi
- 6/10Eastbrook Middle SchoolGrades: 6-8Distance: 3.1 mi
- 5/10Southeast Whitfield County High SchoolGrades: 9-12Distance: 4.1 mi
Schools provided by the listing agent
- Elementary: Cedar Ridge - Whitfield
- Middle: Eastbrook
- High: Southeast Whitfield County
Source: FMLS GA. This data may not be complete. We recommend contacting the local school district to confirm school assignments for this home.
- $248,2003 bd2 ba1.4k sqft402 Coahulla Creek Dr, Dalton, GA 30721Off Market

- $240,0003 bd2 ba1.3k sqft100 Washington St, Dalton, GA 30721Off Market
- $250,1003 bd2 ba1.2k sqft403 Coahulla Creek Dr, Dalton, GA 30721Off Market
- $---- bd-- ba-- sqft103 Washington St, Dalton, GA 30721Off Market
- $237,3003 bd2 ba1.2k sqft108 Washington St, Dalton, GA 30721Off Market
- $254,2003 bd2 ba-- sqft105 Washington St, Dalton, GA 30721Off Market
- $239,9003 bd2 ba1.3k sqft405 Coahulla Creek Dr, Dalton, GA 30721For Sale
- $325,6004 bd4 ba2.4k sqft101 Washington St, Dalton, GA 30721Sold
A local agent can set up tours, give advice and negotiate with sellers.
A local lender can help you make sure your offer is ready when you are.
Similar homes
- $239,9003 bd2 ba1.3k sqft405 Coahulla Creek Dr, Dalton, GA 30721For Sale
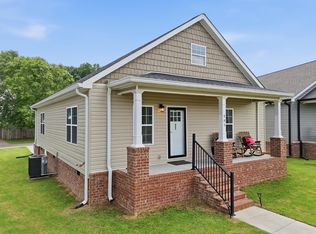 MLS ID #1537365, Cindy Volhein. Greater Chattanooga Realtors
 - $235,0003 bd2 ba1.3k sqft103 Arthur St, Dalton, GA 30721For Sale
 MLS ID #1534615, Destanie Asher. Greater Chattanooga Realtors
 - $240,0003 bd2 ba1.3k sqft411 Coahulla Creek Dr, Dalton, GA 30721For Sale
 MLS ID #1536045, Brooke Littell. Greater Chattanooga Realtors
 - $245,0003 bd2 ba1.4k sqft1403 Ninety Seven Springs Rd NE, Dalton, GA 30721For Sale
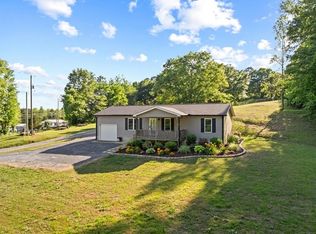 MLS ID #135366, Tammy Hughes. Carpet Capital AOR
 - $255,0003 bd3 ba1.5k sqft307 N Bogle St, Dalton, GA 30721For SaleMLS ID #135453, Miguel Montoya. Carpet Capital AOR
- $289,9003 bd2 ba1.4k sqft126 Washington St, Dalton, GA 30721New ConstructionMLS ID #1537136, Mandy Blankenship. Greater Chattanooga Realtors
- $244,9003 bd3 ba1.7k sqft401 Live Oak Ln, Dalton, GA 30721For SaleMLS ID #135668, Mandy Blankenship. Carpet Capital AOR
- $240,0004 bd3 ba1.8k sqft1899 N Summit Dr, Dalton, GA 30721For SaleMLS ID #135994, John Thomas. Carpet Capital AOR
- $239,9003 bd3 ba1.7k sqft1702 Chestnut Oak Dr Unit 83, Dalton, GA 30721For SaleMLS ID #1531176, Kerrie Martin. Greater Chattanooga Realtors
- $239,9003 bd3 ba1.7k sqft1702 Chestnut Oak Dr, Dalton, GA 30721For SaleMLS ID #135186, Kerrie Martin. Carpet Capital AOR
- $235,0003 bd3 ba1.3k sqft1505 Calloway Dr, Dalton, GA 30721For SaleMLS ID #135669, Miguel Montoya. Carpet Capital AOR
- $240,0003 bd2 ba1.1k sqft277 Collington Cir, Dalton, GA 30721For SaleMLS ID #1535219, Jessica Sholl. Greater Chattanooga Realtors
- $260,0003 bd2 ba1.1k sqft809 W Crawford St, Dalton, GA 30720For SaleMLS ID #133884, Luz Montoya. Carpet Capital AOR
- $219,9002 bd1 ba1k sqft1020 Davenport Rd, Dalton, GA 30721Active
 MLS ID #10809389, Jose Quijano, Virtual Properties Realty.com. GAMLS
 - $210,0002 bd1 ba1.1k sqft142 Santa Fe Trl NW, Dalton, GA 30721For Sale
 MLS ID #7800735, Victor Guzman, Keller Williams Realty Greater Dalton. FMLS GA
 - $205,0003 bd2 ba1.2k sqft1411 Classic Chase Dr, Dalton, GA 30721For SaleMLS ID #134004, Rafael Ortiz. Carpet Capital AOR
- $215,0002 bd2 ba1.2k sqft629 Mahogany Ln NW, Dalton, GA 30720For SaleMLS ID #135939, Rafael Ortiz. Carpet Capital AOR
- $309,0004 bd3 ba1.9k sqft1701 Pin Oak Drive #144, Dalton, GA 30721For SaleMLS ID #135429, Tammy Hughes. eXp Realty
- $289,0003 bd3 ba1.8k sqft637 Collington Cir, Dalton, GA 30721For SaleMLS ID #1534870, Wesley Talley. Greater Chattanooga Realtors
- $280,0003 bd2 ba1.2k sqft246 Old Babb Rd, Rocky Face, GA 30740For SaleMLS ID #1538179, Grace Edrington. Greater Chattanooga Realtors
