Like new and move-in ready!
This 3-bedroom, 2 bath home offers a desirable split-bedroom floor plan with an open living area featuring a cathedral ceiling that creates a bright, spacious feel. The kitchen is equipped with granite countertops, stainless steel appliances, and a convenient breakfast area. The primary suite and secondary bedrooms all feature walk-in closets, providing exceptional storage space. A large laundry room adds everyday convenience, while the covered front porch and rear deck offer comfortable spaces to relax and enjoy the outdoors. Situated on approximately 1 acre in North Whitfield County, the level backyard provides plenty of room for pets, play, gardening, or future outdoor entertaining, all with a wooded backdrop for added privacy. Conveniently located with easy access to Dalton, Chattanooga, and surrounding communities, this home combines modern finishes with peaceful country living. Come Home!
For sale
Price cut: $10K (8/19)
$325,000
8227 Highway 2, Dalton, GA 30721
3beds
1,265sqft
Single Family Residence
Built in 2022
0.91 Acres Lot
$318,700 Zestimate®
$257/sqft
$-- HOA
What's special
Modern finishesRear deckCovered front porchLevel backyardDesirable split-bedroom floor planStainless steel appliancesConvenient breakfast area
- 69 days
- 270
- 12
Zillow last checked:
Listing updated:
Listed by:
Geoffrey S Ramsey 423-227-5564,
Real Estate Partners Chattanooga LLC,
Josh Walker 423-991-9362,
Real Estate Partners Chattanooga LLC
Source: Greater Chattanooga Realtors,MLS#: 1539553
Facts & features
Interior
Bedrooms & bathrooms
- Bedrooms: 3
- Bathrooms: 2
- Full bathrooms: 2
Primary bedroom
- Level: First
Bedroom
- Level: First
Bedroom
- Level: First
Primary bathroom
- Level: First
Bathroom
- Level: First
Kitchen
- Level: First
Living room
- Level: First
Heating
- Central
Cooling
- Central Air
Appliances
- Included: Dishwasher, Free-Standing Electric Range, Microwave, Refrigerator
Features
- Open Floorplan, Primary Downstairs
- Basement: Crawl Space
- Has fireplace: Yes
Interior area
- Total structure area: 1,265
- Total interior livable area: 1,265 sqft
- Finished area above ground: 1,265
Property
Parking
- Parking features: Driveway, Off Street, Paved
Features
- Levels: One
- Patio & porch: Deck, Patio, Porch, Porch - Covered
- Exterior features: Storage
Lot
- Size: 0.91 Acres
- Dimensions: Appro x 1 acre
Details
- Parcel number: 1018112005
Construction
Type & style
- Home type: SingleFamily
- Property subtype: Single Family Residence
Materials
- Vinyl Siding
- Foundation: Brick/Mortar, Stone
- Roof: Shingle
Condition
- New construction: No
- Year built: 2022
Utilities & green energy
- Sewer: Septic Tank
- Water: Public
- Utilities for property: Electricity Available
Community & HOA
Community
- Subdivision: None
HOA
- Has HOA: No
Location
- Region: Dalton
Financial & listing details
- Price per square foot: $257/sqft
- Tax assessed value: $259,019
- Annual tax amount: $2,281
- Date on market: 7/27/2026
- Listing terms: Cash,Conventional,FHA,Owner May Carry,USDA Loan,VA Loan
Estimated market value
$318,700
$303,000 - $335,000
$1,765/mo
Price history
| Date | Event | Price |
|---|---|---|
| 8/19/2026 | Price change | $325,000-3%$257/sqft |
Source: Greater Chattanooga Realtors #1539553 Report a problem | ||
| 8/7/2026 | Price change | $335,000-4.3%$265/sqft |
Source: Greater Chattanooga Realtors #1539553 Report a problem | ||
| 7/27/2026 | Listed for sale | $350,000+45.9%$277/sqft |
Source: Greater Chattanooga Realtors #1539553 Report a problem | ||
| 10/26/2023 | Sold | $239,900$190/sqft |
Source:  RealTracs MLS as distributed by MLS GRID #2585622 Report a problem RealTracs MLS as distributed by MLS GRID #2585622 Report a problem | ||
| 9/26/2023 | Pending sale | $239,900$190/sqft |
Source:  Carpet Capital AOR #123489 Report a problem Carpet Capital AOR #123489 Report a problem | ||
| 9/20/2023 | Price change | $239,900-4%$190/sqft |
Source: Carpet Capital AOR #123489 Report a problem | ||
| 9/8/2023 | Listed for sale | $249,900+24.9%$198/sqft |
Source: Carpet Capital AOR #123489 Report a problem | ||
| 10/6/2022 | Sold | $200,000$158/sqft |
Source: Public Record Report a problem | ||
Public tax history
| Year | Property taxes | Tax assessment |
|---|---|---|
| 2025 | $2,281 +6.4% | $103,608 +30.3% |
| 2024 | $2,144 +18.6% | $79,499 +21.1% |
| 2023 | $1,807 +1801.4% | $65,628 +1936.2% |
| 2022 | $95 -3.3% | $3,223 |
| 2021 | $98 | $3,223 |
Find assessor info on the county website
Monthly payment
Est. payment
Payment breakdown
Explore the cost of this home by adjusting the details. Changes won't be saved.Climate risks
Neighborhood: 30721
Nearby schools
Schools provided by the listing agent
- Elementary: Beaverdale
- Middle: North Whitfield Middle
- High: Coahulla Creek
Source: Greater Chattanooga Realtors. This data may not be complete. We recommend contacting the local school district to confirm school assignments for this home.

Similar homes
- $349,9003 bd3 ba1.3k sqft1728 Beaverdale Rd NE, Dalton, GA 30721For Sale
 MLS ID #1540098, Judy Digennaro. Greater Chattanooga Realtors
 - $285,0003 bd2 ba1.3k sqft3107 Sonya Dr, Dalton, GA 30721For Sale
 MLS ID #1535594, Cristin Hasty. Greater Chattanooga Realtors
 - $339,9003 bd2 ba1.4k sqft127 Bent Tree Rd, Cohutta, GA 30710For Sale
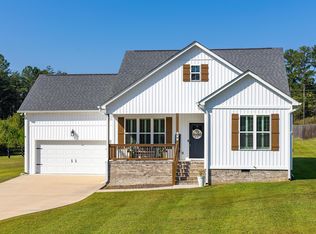 MLS ID #1540587, Connie L Moore. Greater Chattanooga Realtors
 - $250,0003 bd2 ba1.4k sqft229 Wagner Dr, Dalton, GA 30721For Sale
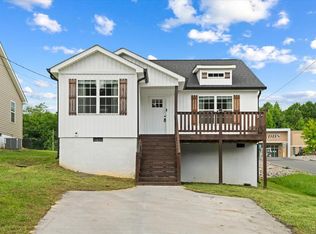 MLS ID #136618, Luz Montoya. Carpet Capital AOR
 - $350,0003 bd2 ba1.4k sqft135 Timberdale Trl SE, Cleveland, TN 37323For Sale
 MLS ID #3253490, Troy Goins. RealTracs MLS as distributed by MLS GRID
 - $235,9003 bd2 ba1.1k sqft3084 Striplin Trl, Dalton, GA 30721Active
 MLS ID #10840393, Sofia Cardenas, Keller Williams Heritage. GAMLS
 - $320,0003 bd2 ba1.4k sqft111 Cora Dr SE, Cleveland, TN 37323For SaleMLS ID #3268470, Michelle McRee. RealTracs MLS as distributed by MLS GRID
- $337,5003 bd2 ba1.4k sqft2025 Hawk St SE, Cleveland, TN 37323For SaleMLS ID #3298475, Paula Wilcox. RealTracs MLS as distributed by MLS GRID
