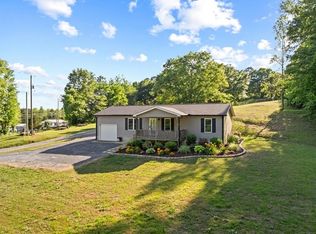
This charming all-brick ranch nestled on a spacious .71-acre lot offers comfortable, single-level living with a thoughtful layout perfect for both everyday living and entertaining. Step into the cozy den featuring a fireplace which is ideal for cozy and relaxing evenings. The home boasts a formal dining room for special gatherings, along with a separate breakfast area for casual meals. Enjoy the convenience of a 2-car attached garage and durable ceramic tile flooring in the bathrooms. Step outside to a covered back porch, perfect for summer cookouts and enjoying the outdoors year-round. The large lot offers plenty of space for kids to play, pets to roam, and outdoor activities, along with ample parking for guests. Its located just 10 minutes from Glenwood Ave and 15 minutes from the I-75.
For sale
$255,000
4305 Bass McHan Dr NE, Dalton, GA 30721
3beds
2baths
--sqft
:
Get pre-qualified$1,601/mo
Single Family Residence
Built in ----
0.71 Acres Lot
$253,600 Zestimate®
$--/sqft
$-- HOA
What's special
All-brick ranchComfortable single-level livingSeparate breakfast areaCovered back porchAmple parking for guestsFormal dining room
- 200 days |
- 304 |
- 15 |
Zillow last checked:
Listing updated:
Listed by:
Miguel Montoya,
Keller Williams Heritage
Source: Carpet Capital AOR,MLS#: 132720
Facts & features
Interior
Bedrooms & bathrooms
- Bedrooms: 3
- Bathrooms: 2
Rooms
- Room types: Den
Primary bedroom
- Level: First
Primary bathroom
- Description: Full/Main
- Features: Shower & Tub Combo
Heating
- Electric
Cooling
- Central Air
Appliances
- Included: Oven/Range Combo-Electric, Electric Water Heater
Features
- Ceiling Fan(s), Breakfast Area, Formal-Separate DR
- Flooring: Ceramic Tile, Vinyl
- Windows: Aluminum Frames
- Attic: Other-See Remarks
- Has fireplace: Yes
- Fireplace features: Den
Video & virtual tour
Property
Parking
- Total spaces: 2
- Parking features: Attached Garage - 2 Cars
- Attached garage spaces: 2
- Has uncovered spaces: Yes
Features
- Levels: One
- Patio & porch: Porch-Covered
Lot
- Size: 0.71 Acres
- Dimensions: 78 x 225 x 209 x 292
- Features: Cleared, Sloping-Some
Details
- Parcel number: 0910910000
Construction
Type & style
- Home type: SingleFamily
- Architectural style: Ranch
- Property subtype: Single Family Residence
Materials
- Brick
- Foundation: Crawl Space/Masonry
- Roof: Composition,Soffit Vent(s)
Utilities & green energy
- Sewer: Septic Tank
- Water: Public
Community & HOA
Community
- Subdivision: None
Location
- Region: Dalton
Financial & listing details
- Tax assessed value: $222,678
- Annual tax amount: $991
- Date on market: 1/21/2026
- Listing terms: Possession at Closing
Estimated market value
$253,600
$241,000 - $266,000
$1,812/mo
Price history
| Date | Event | Price |
|---|---|---|
| 7/18/2026 | Listed for sale | $255,000 |
Source:  Carpet Capital AOR #132720 Report a problem Carpet Capital AOR #132720 Report a problem | ||
| 6/15/2026 | Pending sale | $255,000 |
Source: Carpet Capital AOR #132720 Report a problem | ||
| 3/5/2026 | Price change | $255,000-1.9% |
Source: Carpet Capital AOR #132720 Report a problem | ||
| 2/18/2026 | Price change | $260,000-1.9% |
Source: Carpet Capital AOR #132720 Report a problem | ||
| 1/21/2026 | Listed for sale | $265,000+194.4% |
Source: Carpet Capital AOR #132720 Report a problem | ||
| 3/30/2023 | Sold | $90,000 |
Source: Public Record Report a problem | ||
Public tax history
| Year | Property taxes | Tax assessment |
|---|---|---|
| 2025 | $1,961 +143.8% | $89,071 +51.3% |
| 2024 | $804 -25.5% | $58,861 +50.1% |
| 2023 | $1,080 -8.9% | $39,215 -2.4% |
| 2022 | $1,186 +399.5% | $40,199 |
| 2021 | $237 -4.1% | $40,199 |
| 2020 | $247 -3.9% | $40,199 |
| 2019 | $258 +4.1% | $40,199 +1.2% |
| 2018 | $247 -1.5% | $39,706 |
| 2017 | $251 +33% | $39,706 +9.2% |
| 2016 | $189 | $36,346 -1.2% |
| 2014 | $189 +39.8% | $36,769 |
| 2013 | $135 | $36,769 |
| 2012 | -- | -- |
| 2011 | -- | -- |
| 2010 | -- | -- |
| 2009 | -- | -- |
Find assessor info on the county website
Monthly payment
Est. payment
Payment breakdown
Explore the cost of this home by adjusting the details. Changes won't be saved.Climate risks
Neighborhood: 30721
Nearby schools
GreatSchools rating
- 4/10Dawnville Elementary SchoolGrades: PK-5Distance: 1 mi
- 6/10North Whitfield Middle SchoolGrades: 6-8Distance: 5.3 mi
- 7/10Coahulla Creek High SchoolGrades: 9-12Distance: 6.5 mi
Schools provided by the listing agent
- Elementary: Dawnville
- Middle: N Whitfield
- High: Coahulla Creek
Source: Carpet Capital AOR. This data may not be complete. We recommend contacting the local school district to confirm school assignments for this home.
- $239,0003 bd2 ba1.6k sqft4317 Bass McHan Dr NE, Dalton, GA 30721Off Market
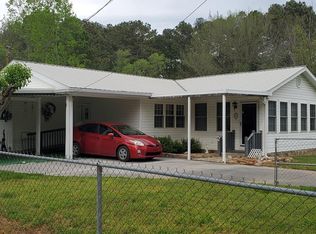
- $23,240-- bd-- ba1.7k sqft4320 Bass McHan Dr NE, Dalton, GA 30721Off Market
- $260,0003 bd3 ba-- sqft620 Lower Dawnville Rd NE, Dalton, GA 30721For Sale
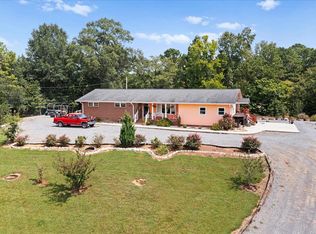
- $183,500-- bd1 ba1.3k sqft4302 Bass McHan Dr NE, Dalton, GA 30721Off Market
- $10,593-- bd-- ba-- sqft4304 Bass Dr NE, Dalton, GA 30721Off Market
- $2,367-- bd-- ba780 sqft4306 Bass Dr NE, Dalton, GA 30721Off Market
- $217,7003 bd2 ba1.5k sqft4325 Bass McHan Dr NE, Dalton, GA 30721Off Market
- $187,600-- bd1 ba912 sqft615 Lower Dawnville Rd NE, Dalton, GA 30721Off Market
A local agent can set up tours, give advice and negotiate with sellers.
A local lender can help you make sure your offer is ready when you are.
Similar homes
- $290,0005 bd3 ba2.1k sqft95 Van Buren Dr, Dalton, GA 30721For Sale
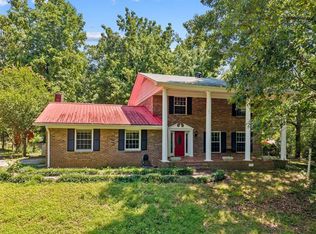 MLS ID #136149, Christian Rangel. Carpet Capital AOR
 - $245,0003 bd2 ba1.3k sqft1949 Sosebee Dr NE, Dalton, GA 30721For Sale
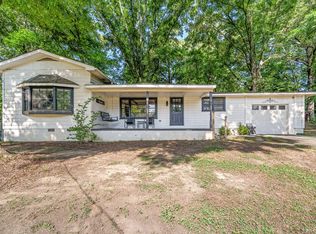 MLS ID #1537824, Larry Hall. Greater Chattanooga Realtors
 - $249,9004 bd2 ba1k sqft125 Tilton Rd SE, Dalton, GA 30721For Sale
 MLS ID #136150, Luz Montoya. Carpet Capital AOR
 - $245,0003 bd2 ba1.4k sqft1403 Ninety Seven Springs Rd NE, Dalton, GA 30721For Sale
 MLS ID #135366, Tammy Hughes. Carpet Capital AOR
 - $288,9003 bd2 ba1.3k sqft205 Mountain View Dr, Dalton, GA 30721For SaleMLS ID #135856, Victor Guzman. Carpet Capital AOR
- $259,0003 bd2 ba1.4k sqft1694 Red Oak Dr, Dalton, GA 30721For SaleMLS ID #136151, Angie West. Carpet Capital AOR
- $324,9003 bd2 ba1.9k sqft324 Mary Sue Dr SE, Dalton, GA 30721For SaleMLS ID #1539763, Darren Payne. Greater Chattanooga Realtors
- $250,0003 bd2 ba1.3k sqft321 Whitmire Cir, Tunnel Hill, GA 30755For SaleMLS ID #1540050, Lorraine Guse. Greater Chattanooga Realtors
- $260,0003 bd2 ba1.8k sqft1825 Lawson Ave, Dalton, GA 30720For SaleMLS ID #136089, Eric Azua. Carpet Capital AOR
- $299,0004 bd2 ba-- sqft602 Dawnville Rd, Dalton, GA 30721For SaleMLS ID #135307, John Thomas. Carpet Capital AOR
- $299,2984 bd2 ba-- sqft554 Bethel Church Rd NE, Dalton, GA 30721Active
 MLS ID #10725650, Jose Quijano, Virtual Properties Realty.com. GAMLS
 - $249,0003 bd2 ba2k sqft903 W Tyler St, Dalton, GA 30720For SaleMLS ID #135945, Tyna Stevenson. Carpet Capital AOR
- $254,1003 bd2 ba-- sqft171 Bear Den Ct, Dalton, GA 30721ActiveMLS ID #10708019, Jose Quijano, Virtual Properties Realty.com. GAMLS
- $260,0003 bd2 ba2.3k sqft256 Cheyenne Trl NW, Dalton, GA 30721For SaleMLS ID #136059, Juana Montoya. Carpet Capital AOR
- $259,0003 bd2 ba1.7k sqft498 Cedar St, Dalton, GA 30720For SaleMLS ID #135577, Braden Mathis. Carpet Capital AOR
- $195,0003 bd2 ba-- sqft312 Kay Dr, Dalton, GA 30721For SaleMLS ID #135797, John Thomas. Carpet Capital AOR
- $244,9003 bd3 ba1.7k sqft401 Live Oak Ln, Dalton, GA 30721For SaleMLS ID #135668, Mandy Blankenship. Carpet Capital AOR
- $269,9003 bd2 ba-- sqft4321 Cohutta Varnell Rd, Cohutta, GA 30710For SaleMLS ID #136127, Gail Junkins Noles. Carpet Capital AOR
- $330,0003 bd2 ba1.7k sqft507 Riderwood Dr, Dalton, GA 30721For SaleMLS ID #135375, Talli Williams. Carpet Capital AOR
- $225,0003 bd2 ba1.2k sqft1846 S Boyd Dr, Rocky Face, GA 30740For SaleMLS ID #136137, Marbin Campos. Carpet Capital AOR
