Welcome home! Beautiful move-in ready home with brand-new roof and fresh interior paint! Spacious open-concept layout with hardwood and tile flooring throughout. The kitchen flows seamlessly into the living area. Step outside to a large fenced-in backyard ideal for kids, pets, and outdoor cookouts perfect for family gatherings and entertaining. The home sits on a clear, flat lot with attractive landscaping, mature trees, and stone accents on the exterior for great curb appeal. This property is perfect blend of comfort and convenience!
Active
Price cut: $5 (9/24)
$253,985
171 Bear Den Ct, Dalton, GA 30721
3beds
--sqft
Single Family Residence
Built in 2005
7,840 Square Feet Lot
$249,700 Zestimate®
$--/sqft
$-- HOA
What's special
Clear flat lotBrand-new roofAttractive landscapingMature treesSpacious open-concept layoutFresh interior paint
- 224 days
- 119
- 8
Zillow last checked:
Listing updated:
Listed by:
Jose Quijano 706-254-5027,
Virtual Properties Realty.com
Source: GAMLS,MLS#: 10708019
Facts & features
Interior
Bedrooms & bathrooms
- Bedrooms: 3
- Bathrooms: 2
- Full bathrooms: 2
- Main level bathrooms: 2
- Main level bedrooms: 3
Rooms
- Room types: Other
Heating
- Central, Electric
Cooling
- Central Air
Appliances
- Included: Other
- Laundry: Other
Features
- Master On Main Level
- Flooring: Hardwood, Tile
- Basement: None
- Has fireplace: No
Interior area
- Total structure area: 0
- Finished area above ground: 0
- Finished area below ground: 0
Property
Parking
- Parking features: Assigned, Garage
- Has garage: Yes
Features
- Levels: One
- Stories: 1
Lot
- Size: 7,840 Square Feet
- Features: Level
Details
- Parcel number: 1231604029
Construction
Type & style
- Home type: SingleFamily
- Architectural style: Contemporary
- Property subtype: Single Family Residence
Materials
- Vinyl Siding
- Roof: Composition
Condition
- Resale
- New construction: No
- Year built: 2005
Utilities & green energy
- Sewer: Public Sewer
- Water: Public
- Utilities for property: Electricity Available, Sewer Available, Water Available
Community & HOA
Community
- Features: None
- Subdivision: Bear Creek Estates
HOA
- Has HOA: No
- Services included: None
Location
- Region: Dalton
Financial & listing details
- Tax assessed value: $198,045
- Annual tax amount: $1,974
- Date on market: 3/12/2026
- Cumulative days on market: 221 days
- Listing agreement: Exclusive Right To Sell
- Electric utility on property: Yes
Estimated market value
$249,700
$237,000 - $262,000
$1,685/mo
Price history
| Date | Event | Price |
|---|---|---|
| 9/24/2026 | Price change | $253,9850% |
Source:  Carpet Capital AOR #135074 Report a problem Carpet Capital AOR #135074 Report a problem | ||
| 9/14/2026 | Price change | $253,9900% |
Source:  GAMLS #10708019 Report a problem GAMLS #10708019 Report a problem | ||
| 9/8/2026 | Price change | $253,9990% |
Source: GAMLS #10708019 Report a problem | ||
| 8/28/2026 | Price change | $254,0000% |
Source: GAMLS #10708019 Report a problem | ||
| 8/24/2026 | Price change | $254,0040% |
Source: GAMLS #10708019 Report a problem | ||
| 8/17/2026 | Price change | $254,0050% |
Source: GAMLS #10708019 Report a problem | ||
| 8/7/2026 | Price change | $254,1000% |
Source: GAMLS #10708019 Report a problem | ||
| 7/29/2026 | Price change | $254,2000% |
Source: Carpet Capital AOR #135074 Report a problem | ||
| 7/25/2026 | Price change | $254,3000% |
Source:  FMLS GA #7733199 Report a problem FMLS GA #7733199 Report a problem | ||
| 7/14/2026 | Price change | $254,400-3.8% |
Source: Carpet Capital AOR #135074 Report a problem | ||
| 3/12/2026 | Listed for sale | $264,400 |
Source: GAMLS #10708019 Report a problem | ||
| 3/9/2026 | Listing removed | $264,400 |
Source: FMLS GA #7664040 Report a problem | ||
| 2/18/2026 | Price change | $264,400-0.2% |
Source: Carpet Capital AOR #131089 Report a problem | ||
| 12/8/2025 | Price change | $264,999-1.9% |
Source: FMLS GA #7664040 Report a problem | ||
| 10/5/2025 | Listed for sale | $269,997+116.2% |
Source: Carpet Capital AOR #131089 Report a problem | ||
| 5/31/2006 | Sold | $124,900 |
Source: Carpet Capital AOR #28083 Report a problem | ||
Public tax history
| Year | Property taxes | Tax assessment |
|---|---|---|
| 2025 | $1,744 +8.1% | $79,218 +37% |
| 2024 | $1,613 +24.2% | $57,833 +22.6% |
| 2023 | $1,299 +19.4% | $47,163 +27.9% |
| 2022 | $1,088 -3.3% | $36,889 |
| 2021 | $1,125 -1.6% | $36,889 |
| 2020 | $1,144 +2.7% | $36,889 +4.3% |
| 2019 | $1,114 +1.6% | $35,362 |
| 2018 | $1,096 -1.6% | $35,362 |
| 2017 | $1,114 +9% | $35,362 +4.9% |
| 2016 | $1,022 | $33,705 +16.6% |
| 2014 | $1,022 +31.4% | $28,898 |
| 2013 | $778 | $28,898 |
| 2012 | -- | -- |
| 2011 | -- | -- |
| 2010 | -- | -- |
| 2009 | -- | -- |
Find assessor info on the county website
Monthly payment
Est. payment
Payment breakdown
Explore the cost of this home by adjusting the details. Changes won't be saved.Climate risks
Neighborhood: 30721
Nearby schools
Schools provided by the listing agent
- Middle: Eastbrook
- High: Southeast Whitfield
Source: GAMLS. This data may not be complete. We recommend contacting the local school district to confirm school assignments for this home.
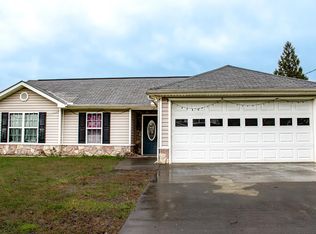


Similar homes
- $250,0003 bd2 ba1.4k sqft229 Wagner Dr, Dalton, GA 30721For Sale
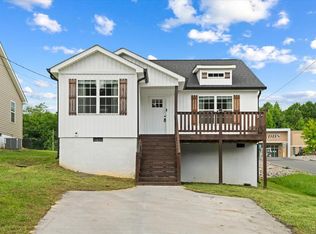 MLS ID #136618, Luz Montoya. Carpet Capital AOR
 - $255,0003 bd2 ba1.4k sqft125 Hazel Dr, Dalton, GA 30721For Sale
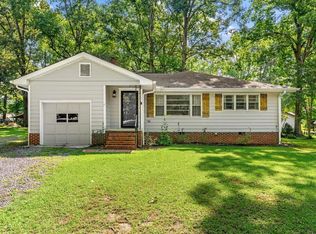 MLS ID #136230, Taylor Mantooth. Carpet Capital AOR
 - $264,5003 bd2 ba1.4k sqft1210 Frazier Dr, Dalton, GA 30721For Sale
 MLS ID #1543312, Joreen Gainer. Greater Chattanooga Realtors
 - $269,9003 bd2 ba1.4k sqft1403 Ninety Seven Springs Rd NE, Dalton, GA 30721For Sale
 MLS ID #136583, Andy Dill. Carpet Capital AOR
 - $235,9003 bd2 ba1.1k sqft3084 Striplin Trl, Dalton, GA 30721Active
 MLS ID #10840393, Sofia Cardenas, Keller Williams Heritage. GAMLS
