New Construction in Cohutta! 3 bedroom, 2 bath with open floor plan. Kitchen with granite countertops and island. Oversized walk-in pantry. Primary suite with large walk-in closet. Tiled shower and soaker tub. Laundry room with cabinets. Covered front porch and large covered back deck.
For sale
$400,000
14 Windwalker Dr, Cohutta, GA 30710
3beds
2baths
1,750sqft
:
Get pre-qualified$2,512/mo
Single Family Residence
Built in 2026
0.78 Acres Lot
$-- Zestimate®
$229/sqft
$-- HOA
What's special
Covered front porchOpen floor planOversized walk-in pantryLarge covered back deckKitchen with granite countertopsSoaker tubLaundry room with cabinets
- 12 hours |
- 61 |
- 2 |
Zillow last checked:
Listing updated:
Listed by:
John Thomas,
Coldwell Banker Kinard Realty - Dalton
Source: Carpet Capital AOR,MLS#: 136090
Facts & features
Interior
Bedrooms & bathrooms
- Bedrooms: 3
- Bathrooms: 2
Rooms
- Room types: None
Primary bedroom
- Features: Master on Main Level
- Level: First
Bedroom 2
- Level: First
Bedroom 3
- Level: First
Primary bathroom
- Description: Full/Main
- Features: Garden Tub, Separate Shower
Bathroom 2
- Description: Full/Main
Living room
- Level: First
Heating
- Heat Pump
Cooling
- Heat Pump
Appliances
- Included: Dishwasher, Microwave Built-in, Oven/Range Combo-Electric, Electric Water Heater
- Laundry: Laundry Room
Features
- Smooth Ceiling(s), Ceiling Fan(s), Walk-In Closet(s), Kitchen Island, Pantry(s), LR Combination Dining
- Flooring: Ceramic Tile, Vinyl
- Windows: Thermopane Windows
- Basement: None
- Attic: Access Panel
- Has fireplace: No
- Fireplace features: None
Interior area
- Total structure area: 1,750
- Total interior livable area: 1,750 sqft
Property
Parking
- Total spaces: 2
- Parking features: Attached Garage - 2 Cars
- Attached garage spaces: 2
- Has uncovered spaces: Yes
Features
- Levels: One
- Patio & porch: Deck, Porch-Covered
Lot
- Size: 0.78 Acres
- Features: Cleared-Mostly, Level-Some, Sloping-Some
Details
- Parcel number: 1106130041
Construction
Type & style
- Home type: SingleFamily
- Architectural style: Ranch
- Property subtype: Single Family Residence
Materials
- Vinyl Siding
- Foundation: Crawl Space/Masonry
- Roof: Composition,Ridge Vent(s)
Condition
- Year built: 2026
Utilities & green energy
- Sewer: Septic Tank
- Water: Public
- Utilities for property: Cable Available
Community & HOA
Community
- Security: Smoke Detector(s)
- Subdivision: Windwalker Hill
Location
- Region: Cohutta
Financial & listing details
- Price per square foot: $229/sqft
- Date on market: 7/28/2026
- Listing terms: Possession at Closing
Estimated market value
Not available
Estimated sales range
Not available
Not available
Price history
| Date | Event | Price |
|---|---|---|
| 7/28/2026 | Listed for sale | $400,000$229/sqft |
Source:  Carpet Capital AOR #136090 Report a problem Carpet Capital AOR #136090 Report a problem | ||
Public tax history
Tax history is unavailable.
Monthly payment
Est. payment
Payment breakdown
Explore the cost of this home by adjusting the details. Changes won't be saved.Climate risks
Neighborhood: 30710
Nearby schools
GreatSchools rating
- 6/10Cohutta Elementary SchoolGrades: PK-5Distance: 0.1 mi
- 6/10North Whitfield Middle SchoolGrades: 6-8Distance: 6.1 mi
- 7/10Coahulla Creek High SchoolGrades: 9-12Distance: 4.7 mi
Schools provided by the listing agent
- Elementary: Cohutta
- Middle: N Whitfield
- High: Coahulla Creek
Source: Carpet Capital AOR. This data may not be complete. We recommend contacting the local school district to confirm school assignments for this home.
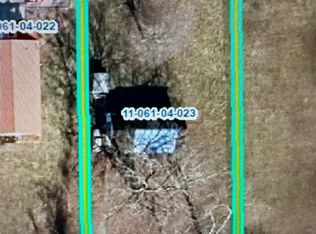
- $55,0000.66 Acres286 King St, Cohutta, GA 30710Sold
- $134,500-- bd1 ba1.4k sqft5132 Red Clay Rd, Cohutta, GA 30710Off Market
- $257,400-- bd2 ba1.9k sqft294 Wolfe St, Cohutta, GA 30710Off Market
- $191,100-- bd2 ba1.4k sqft306 Wolfe St, Cohutta, GA 30710Off Market
- $5,250-- bd-- ba-- sqft306 Wolfe St, Cohutta, GA 30710Off Market
- $168,2003 bd2 ba1.1k sqft5138 Red Clay Rd, Cohutta, GA 30710Off Market
- $267,593-- bd1 ba2k sqft308 Wolfe St, Cohutta, GA 30710Off Market
- $174,9002 bd1 ba1.4k sqft5136 NW Red Clay Rd, Cohutta, GA 30710Off Market
A local agent can set up tours, give advice and negotiate with sellers.
A local lender can help you make sure your offer is ready when you are.
Similar homes
- $419,9004 bd2 ba1.8k sqft876 Emerson Rd, Cohutta, GA 30710For Sale
 MLS ID #1539270, Cali Cole. Greater Chattanooga Realtors
 - $375,0004 bd2 ba2.1k sqft4989 Cleveland Hwy, Cohutta, GA 30710For Sale
 MLS ID #1537454, Destanie Asher. Greater Chattanooga Realtors
 - $315,0003 bd2 ba1.4k sqft5031 Village Dr, Cohutta, GA 30710For Sale
 MLS ID #1539437, Tara Holland. Greater Chattanooga Realtors
 - $420,0003 bd3 ba2.1k sqft180 Promise Heights Dr, Ringgold, GA 30736For Sale
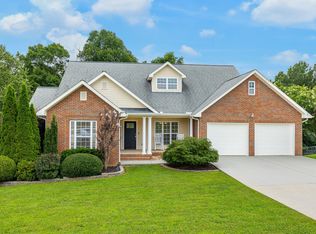 MLS ID #1539166, Sarah C Ketterer. Greater Chattanooga Realtors
 - $320,0002 bd1 ba1.6k sqft441 Cohutta Beaverdale Rd, Cohutta, GA 30710For SaleMLS ID #1539240, Daniel Keener. Greater Chattanooga Realtors
- $350,0003 bd2 ba1.2k sqft8227 Highway 2, Dalton, GA 30721For SaleMLS ID #1539553, Geoffrey S Ramsey. Greater Chattanooga Realtors
- $315,0003 bd3 ba1.9k sqft4450 Cleveland Hwy, Cohutta, GA 30710Active
 MLS ID #10804228, India Willard, Sign Your Deed Realty. GAMLS
 - $394,0003 bd3 ba1.7k sqft5027 Millstone Dr, Dalton, GA 30721ActiveMLS ID #10809436, Steven T Koleno, Beycome Brokerage Realty LLC. GAMLS
- $488,0003 bd3 ba2k sqft312 Stonegate Pl, Cohutta, GA 30710New ConstructionMLS ID #1522417, Kristi Coker. Greater Chattanooga Realtors
- $410,0003 bd2 ba1.9k sqft7100 Blue Springs Rd, Cleveland, TN 37311For SaleMLS ID #1532616, Misty Newsome. Greater Chattanooga Realtors
- $--3 bd3 ba2.1k sqft1 Lead Mine Valley Rd SW, Cleveland, TN 37311Auction
 MLS ID #3259799, Eric Spencer. RealTracs MLS as distributed by MLS GRID
 - $359,9003 bd2 ba1.5k sqft0 Highway 2, Cohutta, GA 30710New ConstructionMLS ID #1533257, April Schneller. Greater Chattanooga Realtors
- $469,9004 bd4 ba2.3k sqft4104 Dinner Bell Ln, Cohutta, GA 30710For Sale
 MLS ID #7780362, JEANINE GEORGE, Southern Classic Realtors. FMLS GA
 - $292,5003 bd2 ba1.3k sqft4424 Trailwood Dr, Cohutta, GA 30710For SaleMLS ID #1529228, Lisa Sloan. Greater Chattanooga Realtors
- $298,8003 bd2 ba1.4k sqftLOT 1 Keith Valley Rd, Dalton, GA 30721New ConstructionMLS ID #1539371, Mandy Blankenship. Greater Chattanooga Realtors
- $229,0003 bd2 ba1.2k sqft4050 Village Dr, Cohutta, GA 30710For SaleMLS ID #1534829, Turner Olson. Greater Chattanooga Realtors
- $289,9004 bd3 ba1.8k sqft4113 Village Dr, Cohutta, GA 30710For SaleMLS ID #135199, Chelsea Jackson. Carpet Capital AOR
- $499,9005 bd3 ba2.5k sqft358 Golf View Dr, Cohutta, GA 30710For SaleMLS ID #135759, Sharon Majetich. Carpet Capital AOR
- from $424,9904 bd2 ba1.8k sqftCali Plan, Prairie Pass, Apison, TN 37302New ConstructionDR Horton
- $320,0003 bd2 ba1.4k sqft3384 Lake Kathy Rd, Tunnel Hill, GA 30755For SaleMLS ID #136025, Michael Doran. Carpet Capital AOR
