Motivated Seller!!! Experience the ultimate in luxury and functionality in the 1.64-acre home.! The large living room leads to a Den with a fireplace, It is Currently being used as a Dining room. It is perfect for cozy gatherings. Dining room is currently being used as a Home Office. The adjacent 3-season room offers endless opportunities for relaxation and entertainment along with outdoor access to the Large Deck. perfect for Grilling, Gathering and Entertaining. The kitchen features granite counters, Farm House sink and beautiful cabinetry with an octagon shaped island All four bedrooms are located on the upper level of this home with updated bathrooms. It features a Master with an ensuite and the Three additional bedrooms share a full bath that features a waterfall shower fixture. This home is perfect for Entertaining, or just simply relaxing in your Private space. There is a separate Building off of the deck that is screened in and has a small room used as a home office , with a toilet . Store your vehicles in either the 2-car attached garage or the 3-car detached garage, both of which has Epoxy coated floors. This home has a lot to offer. Within the Landscaping of this home sits a beautiful Magnolia tree and a Japanese maple. The community features a pool, playground, tennis/pickleball courts. This community seems to welcome Golf Carts for mode of travel thru out. Schedule your tour today!
Active under contract
Price cut: $70.9K (7/31)
$399,000
4104 Dinner Bell Ln, Cohutta, GA 30710
4beds
2,340sqft
Single Family Residence
Built in 1977
1.64 Acres Lot
$395,900 Zestimate®
$171/sqft
$33/mo HOA
What's special
Beautiful magnolia treeFarm house sinkMaster with an ensuiteJapanese mapleKitchen features granite countersDen with a fireplaceUpdated bathrooms
- 139 days
- 204
- 7
Zillow last checked:
Listing updated:
Listed by:
Jeanine George 404-312-9903,
Southern Classic Realtors
Source: GAMLS,MLS#: 10776160
Facts & features
Interior
Bedrooms & bathrooms
- Bedrooms: 4
- Bathrooms: 4
- Full bathrooms: 2
- 1/2 bathrooms: 2
Rooms
- Room types: Sun Room, Other
Dining room
- Features: Separate Room
Kitchen
- Features: Breakfast Room, Country Kitchen, Kitchen Island, Solid Surface Counters
Heating
- Central
Cooling
- Central Air
Appliances
- Included: Dishwasher
- Laundry: Common Area
Features
- Bookcases, Other
- Flooring: Tile, Carpet, Laminate
- Basement: None
- Number of fireplaces: 1
- Fireplace features: Family Room
- Common walls with other units/homes: No Common Walls
Interior area
- Total structure area: 2,340
- Total interior livable area: 2,340 sqft
- Finished area above ground: 2,340
- Finished area below ground: 0
Property
Parking
- Total spaces: 5
- Parking features: Garage
- Has garage: Yes
Features
- Levels: Two
- Stories: 2
- Patio & porch: Deck, Screened
Lot
- Size: 1.64 Acres
- Features: Sloped
Details
- Additional structures: Other
- Parcel number: 1119002027
- Special conditions: Estate Owned
Construction
Type & style
- Home type: SingleFamily
- Architectural style: Cape Cod
- Property subtype: Single Family Residence
Materials
- Vinyl Siding, Other
- Foundation: Block
- Roof: Composition
Condition
- Resale
- New construction: No
- Year built: 1977
Details
- Warranty included: Yes
Utilities & green energy
- Electric: 220 Volts
- Sewer: Septic Tank
- Water: Public
- Utilities for property: Cable Available, Electricity Available, Phone Available, Water Available
Community & HOA
Community
- Features: None
- Security: Smoke Detector(s)
- Subdivision: HIGHLAND FOREST
HOA
- Has HOA: Yes
- Services included: Tennis
- HOA fee: $395 annually
Location
- Region: Cohutta
Financial & listing details
- Price per square foot: $171/sqft
- Tax assessed value: $477,124
- Annual tax amount: $4,202
- Date on market: 5/30/2026
- Cumulative days on market: 140 days
- Listing agreement: Exclusive Right To Sell
- Listing terms: Cash,Conventional,FHA,VA Loan
- Electric utility on property: Yes
Estimated market value
$395,900
$376,000 - $416,000
$2,631/mo
Price history
| Date | Event | Price |
|---|---|---|
| 7/31/2026 | Price change | $399,000-15.1%$171/sqft |
Source:  FMLS GA #7780362 Report a problem FMLS GA #7780362 Report a problem | ||
| 7/10/2026 | Price change | $469,900-1.2%$201/sqft |
Source:  GAMLS #10776160 Report a problem GAMLS #10776160 Report a problem | ||
| 6/2/2026 | Listed for sale | $475,500-6%$203/sqft |
Source: GAMLS #10776160 Report a problem | ||
| 10/12/2025 | Listing removed | $505,900$216/sqft |
Source: Greater Chattanooga Realtors #1501499 Report a problem | ||
| 7/19/2025 | Price change | $505,900-2.3%$216/sqft |
Source: Greater Chattanooga Realtors #1501499 Report a problem | ||
| 5/3/2025 | Price change | $517,900-0.4%$221/sqft |
Source: Greater Chattanooga Realtors #1501499 Report a problem | ||
| 11/15/2024 | Price change | $519,900-1%$222/sqft |
Source: Greater Chattanooga Realtors #1501499 Report a problem | ||
| 10/11/2024 | Listed for sale | $524,900+36.3%$224/sqft |
Source: Greater Chattanooga Realtors #1501499 Report a problem | ||
| 12/21/2021 | Sold | $385,000+2.7%$165/sqft |
Source: Public Record Report a problem | ||
| 11/18/2021 | Pending sale | $374,900$160/sqft |
Source: Owner Report a problem | ||
| 11/3/2021 | Price change | $374,900-5.1%$160/sqft |
Source: Owner Report a problem | ||
| 10/20/2021 | Listed for sale | $394,900+163.3%$169/sqft |
Source: Owner Report a problem | ||
| 7/29/2016 | Sold | $150,000-25%$64/sqft |
Source:  Carpet Capital AOR #107309 Report a problem Carpet Capital AOR #107309 Report a problem | ||
| 7/13/2016 | Pending sale | $199,900$85/sqft |
Source: Re/Max Select Realty #107309 Report a problem | ||
| 6/24/2016 | Price change | $199,900-8.3%$85/sqft |
Source: Re/Max Select Realty #107309 Report a problem | ||
| 5/17/2016 | Price change | $217,900-4.4%$93/sqft |
Source: Re/Max Select Realty #107309 Report a problem | ||
| 4/18/2016 | Price change | $227,900-4.2%$97/sqft |
Source: Re/Max Select Realty #107309 Report a problem | ||
| 2/15/2016 | Listed for sale | $237,900+3.9%$102/sqft |
Source: Re/Max Select Realty #107309 Report a problem | ||
| 12/4/2014 | Listing removed | $1,500$1/sqft |
Source: RE/MAX Select Realty #104615 Report a problem | ||
| 11/9/2014 | Listed for rent | $1,500$1/sqft |
Source: RE/MAX Select Realty #104615 Report a problem | ||
| 10/1/2014 | Listing removed | $229,000$98/sqft |
Source: Coldwell Banker Kinard Realty #103387 Report a problem | ||
| 8/19/2014 | Price change | $229,000-4.5%$98/sqft |
Source: Coldwell Banker Kinard Realty #103387 Report a problem | ||
| 7/17/2014 | Price change | $239,900-4%$103/sqft |
Source: Coldwell Banker Kinard Realty #103387 Report a problem | ||
| 5/15/2014 | Listed for sale | $249,900-5.3%$107/sqft |
Source: Coldwell Banker Kinard Realty #103387 Report a problem | ||
| 10/26/2012 | Listing removed | $264,000$113/sqft |
Source: Tri-Star Realty #A1632853 Report a problem | ||
Public tax history
| Year | Property taxes | Tax assessment |
|---|---|---|
| 2025 | $4,202 +2.2% | $190,850 +24.8% |
| 2024 | $4,111 +25.8% | $152,900 +28.9% |
| 2023 | $3,267 +25.9% | $118,628 +34.9% |
| 2022 | $2,594 +3.5% | $87,965 -3.4% |
| 2021 | $2,506 -1.4% | $91,086 |
| 2020 | $2,542 -1.4% | $91,086 |
| 2019 | $2,577 +1.4% | $91,086 |
| 2018 | $2,542 -1.4% | $91,086 |
| 2017 | $2,577 +242.8% | $91,086 +7.1% |
| 2016 | $752 | $85,036 +3% |
| 2014 | $752 +49.2% | $82,523 |
| 2013 | $504 | $82,523 |
| 2012 | -- | -- |
| 2011 | -- | -- |
| 2010 | -- | -- |
| 2009 | -- | -- |
Find assessor info on the county website
Monthly payment
Est. payment
Payment breakdown
Explore the cost of this home by adjusting the details. Changes won't be saved.Climate risks
Neighborhood: 30710
Nearby schools
Schools provided by the listing agent
- Elementary: Varnell
- Middle: North Whitfield
- High: Coahulla Creek
Source: GAMLS. This data may not be complete. We recommend contacting the local school district to confirm school assignments for this home.
Similar homes

- $--3 bd2 ba1.2k sqft4855 Cleveland Hwy, Cohutta, GA 30710Auction
 Auction.com 2
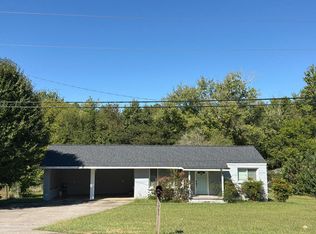
 - $--3 bd3 ba1.8k sqft1544 Clearview Dr, Ringgold, GA 30736Auction
 Auction.com 2
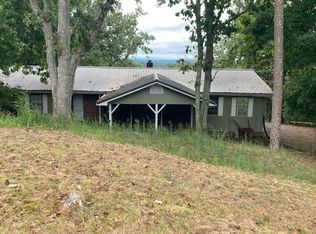
 - $396,5004 bd2 ba1.9k sqft27 Mountain Ln, Ringgold, GA 30736For Sale
 MLS ID #1544204, Alexis Mason. Greater Chattanooga Realtors
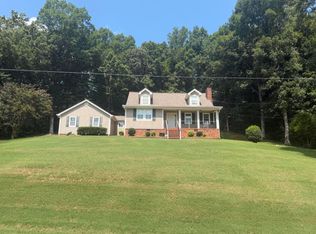
 - $415,0004 bd3 ba2.3k sqft175 Indian Mound Rd, Ringgold, GA 30736For Sale
 MLS ID #1542581, Elizabeth L Jones. Greater Chattanooga Realtors
 - $349,9003 bd2 ba1.6k sqft3005 Brevard Dr NW, Dalton, GA 30721Active
 MLS ID #10867196, Steven T Koleno, Beycome Brokerage Realty LLC. GAMLS
 - $380,0004 bd4 ba2.9k sqft1410 Sherwood Dr, Dalton, GA 30720ActiveMLS ID #10854626, Vanesa Reveles, Keller Williams Heritage. GAMLS
