🏡 First-Time Homebuyers, This Is the One You've Been Waiting For!
Nestled in the highly sought-after Cohutta area, this charming home is ready for its next chapter. Lovingly maintained and well cared for, it offers the perfect opportunity to add your personal touch and create a space that truly feels like home.
Inside, you'll find a desirable split-bedroom floor plan, providing both privacy and functionality, along with a spacious living area and kitchen that's perfect for everyday living and entertaining. While the home could benefit from some cosmetic updates, including fresh paint and new flooring, it provides a fantastic opportunity to build instant equity while making it your own.
Step outside and enjoy the peace and tranquility this property has to offer. Whether you're relaxing after a long day, hosting friends and family, or enjoying your favorite outdoor activities, there's plenty of space to make the best memories.
With great bones, a desirable location, and room to customize to your taste, this home is full of potential and ready for new memories to be made.
✨ Schedule your showing today and imagine the possibilities!
For sale
Price cut: $14.9K (9/1)
$240,000
4061 Village Dr, Cohutta, GA 30710
3beds
1,272sqft
Single Family Residence
Built in 2006
0.46 Acres Lot
$239,500 Zestimate®
$189/sqft
$-- HOA
What's special
Desirable split-bedroom floor plan
- 125 days
- 245
- 22
Zillow last checked:
Listing updated:
Listed by:
Ann Bowman 706-934-8999,
Realty Executives Terra Firma
Source: Greater Chattanooga Realtors,MLS#: 1535752
Facts & features
Interior
Bedrooms & bathrooms
- Bedrooms: 3
- Bathrooms: 2
- Full bathrooms: 2
Primary bedroom
- Level: First
Bedroom
- Level: First
Bedroom
- Level: First
Bathroom
- Level: First
Living room
- Level: First
Heating
- Central
Cooling
- Central Air, Electric
Appliances
- Included: Dishwasher, Electric Range, Free-Standing Electric Oven, Microwave, Oven, Water Heater
- Laundry: Laundry Closet, Electric Dryer Hookup
Features
- Ceiling Fan(s), Walk-In Closet(s)
- Flooring: Carpet, Hardwood, Tile
- Basement: Crawl Space
- Has fireplace: No
Interior area
- Total structure area: 1,272
- Total interior livable area: 1,272 sqft
- Finished area above ground: 1,272
Property
Parking
- Total spaces: 2
- Parking features: Concrete, Driveway, Garage, Garage Faces Front
- Attached garage spaces: 2
Features
- Levels: One
- Patio & porch: Rear Porch, Porch - Covered
- Exterior features: None, Other
Lot
- Size: 0.46 Acres
- Dimensions: .46
- Features: Back Yard, Cleared, Gentle Sloping
Details
- Parcel number: 1118902114
- Special conditions: Standard
Construction
Type & style
- Home type: SingleFamily
- Architectural style: Ranch
- Property subtype: Single Family Residence
Materials
- Vinyl Siding
- Foundation: Block
- Roof: Shingle
Condition
- Fixer
- New construction: No
- Year built: 2006
Utilities & green energy
- Sewer: Septic Tank
- Water: Public
- Utilities for property: Cable Available, Electricity Connected, Phone Available, Water Connected
Community & HOA
Community
- Security: Smoke Detector(s)
- Subdivision: London Village
HOA
- Has HOA: No
Location
- Region: Cohutta
Financial & listing details
- Price per square foot: $189/sqft
- Tax assessed value: $226,909
- Annual tax amount: $2,118
- Date on market: 5/30/2026
- Listing terms: Cash,Conventional,FHA,USDA Loan,VA Loan
- Inclusions: none
- Road surface type: Paved
Estimated market value
$239,500
$228,000 - $251,000
$1,560/mo
Price history
| Date | Event | Price |
|---|---|---|
| 9/1/2026 | Price change | $240,000-5.8%$189/sqft |
Source:  Carpet Capital AOR #135710 Report a problem Carpet Capital AOR #135710 Report a problem | ||
| 6/17/2026 | Price change | $254,900-3.8%$200/sqft |
Source: Greater Chattanooga Realtors #1535752 Report a problem | ||
| 5/30/2026 | Listed for sale | $264,900+108.6%$208/sqft |
Source: Greater Chattanooga Realtors #1535752 Report a problem | ||
| 5/27/2011 | Sold | $127,000+2.1%$100/sqft |
Source: Public Record Report a problem | ||
| 3/29/2011 | Listed for sale | -- |
Source: foreclosure.com Report a problem | ||
| 3/1/2011 | Sold | $124,350-2.1%$98/sqft |
Source: Public Record Report a problem | ||
| 8/31/2006 | Sold | $127,000+807.1%$100/sqft |
Source: Public Record Report a problem | ||
| 9/20/2005 | Sold | $14,000$11/sqft |
Source: Public Record Report a problem | ||
Public tax history
| Year | Property taxes | Tax assessment |
|---|---|---|
| 2025 | $1,824 +15.5% | $90,764 +37.5% |
| 2024 | $1,578 +26.9% | $66,010 +32.9% |
| 2023 | $1,244 +13.5% | $49,658 +17.2% |
| 2022 | $1,096 -5% | $42,375 -2.4% |
| 2021 | $1,154 -1% | $43,425 |
| 2020 | $1,166 -1.2% | $43,425 |
| 2019 | $1,180 +1.2% | $43,425 +2.5% |
| 2018 | $1,166 +1.9% | $42,375 |
| 2017 | $1,144 +6.6% | $42,375 +3.3% |
| 2016 | $1,073 | $41,020 |
| 2014 | $1,073 +6.9% | $41,020 |
| 2013 | $1,004 | $41,020 |
| 2012 | -- | -- |
| 2011 | -- | -- |
| 2010 | -- | -- |
| 2009 | -- | -- |
Find assessor info on the county website
Monthly payment
Est. payment
Payment breakdown
Explore the cost of this home by adjusting the details. Changes won't be saved.Climate risks
Neighborhood: 30710
Nearby schools
Schools provided by the listing agent
- Elementary: Cohutta Elementary
- Middle: North Whitfield Middle
- High: Northwest High
Source: Greater Chattanooga Realtors. This data may not be complete. We recommend contacting the local school district to confirm school assignments for this home.
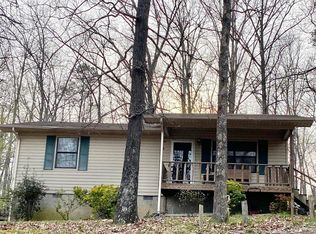
Similar homes
- $220,0003 bd2 ba1.2k sqft462 Sagamore Dr, Tunnel Hill, GA 30755For Sale
 MLS ID #1542384, Kelly Bomar. Greater Chattanooga Realtors
 - $259,0003 bd1 ba1.2k sqft1155 Nellie Head Rd, Tunnel Hill, GA 30755For Sale
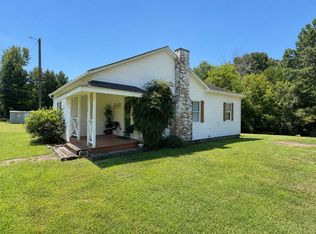 MLS ID #1541542, Tracy Lee. Greater Chattanooga Realtors
 - $239,0003 bd2 ba1.7k sqft612 Wooded Hills Dr, Dalton, GA 30721For Sale
 MLS ID #136526, Miguel Montoya. Carpet Capital AOR
 - $269,9003 bd2 ba1.6k sqft120 Latonia Dr NE, Dalton, GA 30721For Sale
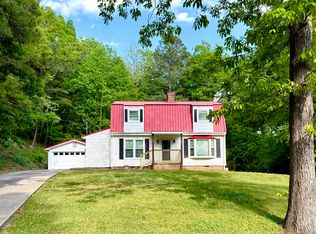 MLS ID #1533413, Sonja Snyder. Greater Chattanooga Realtors
 - $154,0003 bd2 ba960 sqft115 Baird Way, Cohutta, GA 30710Active
 MLS ID #10804150, Rhoda A Hedden, St. Ives Realty. GAMLS
 - $235,0003 bd2 ba1.1k sqft245 Torino Dr, Chatsworth, GA 30705ActiveMLS ID #10820063, Jesus Gomez, Virtual Properties Realty.com. GAMLS
