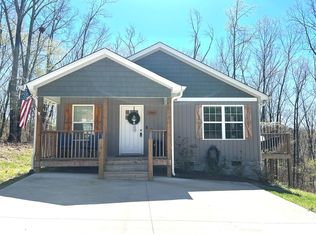
Welcome home to this beautiful 3-bedroom, 2-bath home nestled on 0.90+/- acres in Rocky Face! Offering an open and inviting floor plan, this home is perfect for everyday living and entertaining. Step inside to a spacious living room with a cathedral ceiling that flows seamlessly into the kitchen. The kitchen features granite countertops, a center island, and plenty of cabinet and counter space for preparing meals and gathering with family and friends. Enjoy your morning coffee or unwind in the evening on the back deck overlooking the spacious yard. The home also includes a 2-car garage, providing plenty of room for vehicles and storage. If you've been searching for a move-in ready home with modern finishes and room to enjoy the outdoors, this one is for you.
Pending
$265,000
2936 Rebecca Cir, Rocky Face, GA 30740
3beds
1,292sqft
Single Family Residence
Built in 2021
0.9 Acres Lot
$258,300 Zestimate®
$205/sqft
$-- HOA
What's special
Center island
- 114 days
- 18
- 0
Zillow last checked:
Listing updated:
Listed by:
Michael Collins 706-270-4788,
Keller Williams Realty
Source: Greater Chattanooga Realtors,MLS#: 1537729
Facts & features
Interior
Bedrooms & bathrooms
- Bedrooms: 3
- Bathrooms: 2
- Full bathrooms: 2
Heating
- Central, Electric
Cooling
- Central Air
Appliances
- Included: Dishwasher, Electric Oven, Electric Range, Microwave
- Laundry: Laundry Room
Features
- Cathedral Ceiling(s), Ceiling Fan(s)
- Flooring: Vinyl
- Windows: Vinyl Frames
- Basement: Crawl Space
- Has fireplace: No
Interior area
- Total structure area: 1,292
- Total interior livable area: 1,292 sqft
- Finished area above ground: 1,292
Property
Parking
- Total spaces: 2
- Parking features: Concrete
- Attached garage spaces: 2
Features
- Levels: One
- Patio & porch: Deck
- Exterior features: None
- Pool features: None
- Spa features: None
- Fencing: None
Lot
- Size: 0.9 Acres
Details
- Parcel number: 2733608051
Construction
Type & style
- Home type: SingleFamily
- Property subtype: Single Family Residence
Materials
- Vinyl Siding
- Foundation: Brick/Mortar
- Roof: Shingle
Condition
- New construction: No
- Year built: 2021
Utilities & green energy
- Sewer: Septic Tank
- Water: Public
- Utilities for property: Cable Available, Electricity Connected, Water Connected
Community & HOA
Community
- Features: None
- Subdivision: 201 SUB
HOA
- Has HOA: No
Location
- Region: Rocky Face
Financial & listing details
- Price per square foot: $205/sqft
- Tax assessed value: $264,860
- Annual tax amount: $2,331
- Date on market: 6/29/2026
- Listing terms: Cash,Conventional,FHA,USDA Loan,VA Loan
Estimated market value
$258,300
$245,000 - $271,000
$1,850/mo
Price history
| Date | Event | Price |
|---|---|---|
| 9/17/2026 | Pending sale | $265,000$205/sqft |
Source: Greater Chattanooga Realtors #1537729 Report a problem | ||
| 7/23/2026 | Price change | $265,000-8.6%$205/sqft |
Source:  GAMLS #10795492 Report a problem GAMLS #10795492 Report a problem | ||
| 6/29/2026 | Listed for sale | $289,900+7.4%$224/sqft |
Source:  Carpet Capital AOR #135892 Report a problem Carpet Capital AOR #135892 Report a problem | ||
| 8/11/2025 | Listing removed | $269,900$209/sqft |
Source: Carpet Capital AOR #128956 Report a problem | ||
| 5/1/2025 | Price change | $269,900-1.8%$209/sqft |
Source: Carpet Capital AOR #128956 Report a problem | ||
| 1/4/2025 | Price change | $274,900-3.5%$213/sqft |
Source: Carpet Capital AOR #128956 Report a problem | ||
| 11/7/2024 | Listed for sale | $284,900+14%$221/sqft |
Source: Carpet Capital AOR #128956 Report a problem | ||
| 8/30/2022 | Sold | $250,000$193/sqft |
Source:  RealTracs MLS as distributed by MLS GRID #2433914 Report a problem RealTracs MLS as distributed by MLS GRID #2433914 Report a problem | ||
Public tax history
| Year | Property taxes | Tax assessment |
|---|---|---|
| 2025 | $2,332 +6.4% | $105,944 +34.4% |
| 2024 | $2,192 +31.3% | $78,841 +30.1% |
| 2023 | $1,669 | $60,617 |
Find assessor info on the county website
Monthly payment
Est. payment
Payment breakdown
Explore the cost of this home by adjusting the details. Changes won't be saved.Climate risks
Neighborhood: 30740
Nearby schools
Schools provided by the listing agent
- Elementary: Westside Elementary
- Middle: Westside Middle
- High: Northwest High
Source: Greater Chattanooga Realtors. This data may not be complete. We recommend contacting the local school district to confirm school assignments for this home.

Similar homes
- $205,0003 bd2 ba1.8k sqft3957 Lodge Rd, Rocky Face, GA 30740For Sale
 MLS ID #1540020, Christian Robinson. Greater Chattanooga Realtors
 - $259,9003 bd2 ba1.1k sqft3587 Colston Ln, Tunnel Hill, GA 30755For Sale
 MLS ID #1544856, Jennifer L Cooper. Greater Chattanooga Realtors
 - $365,0004 bd2 ba1.8k sqft398 Amanda Way, Rocky Face, GA 30740For Sale
 MLS ID #1544800, Mandy Blankenship. Greater Chattanooga Realtors
 - $233,0003 bd2 ba1k sqft128 Robinhood Dr SE, Dalton, GA 30721For Sale
 MLS ID #1540458, Eric M Azua. Greater Chattanooga Realtors
 - $265,0003 bd2 ba1.2k sqft270 Brody Dr NE, Resaca, GA 30735Active
 MLS ID #10844829, Karen Pugliese, Atlanta Communities. GAMLS
 - $265,0002 bd2 ba1.3k sqft202 Fire Tower Rd NE, Calhoun, GA 30701ActiveMLS ID #10871805, Shelley L Womack, Legacy Properties. GAMLS
- $240,0003 bd2 ba1.2k sqft4280 Old Dixie Hwy SE, Dalton, GA 30721ActiveMLS ID #10742868, Deniesha Palmer, Real Broker, LLC. GAMLS
