Absolutely stunning remodel in Chickamauga! This 3-bedroom, 1.5-bathroom one-level ranch has been completely updated from top to bottom and is situated on a massive, level 0.46-acre lot. Boasting unmatched curb appeal and absolute peace of mind, every major element of this turnkey home has been elevated.
The extensive list of premium recent updates includes fresh paint inside and out, completely remodeled bathrooms with modern fixtures, and all-new flooring running continuously through the open-concept layout. The updated kitchen comes equipped with newer cabinets, excellent storage, and stainless steel appliances. For total mechanical peace of mind, the home features a brand-new HVAC unit, a new water heater, brand-new gutters, and energy-efficient windows that are only 3 years old. Outside, you will find a newly paved driveway leading to a brand-new garage door, along with a new back deck overlooking a fenced backyard and a detached storage shed.
Located just minutes from historic downtown Chickamauga shops and dining with a quick commute to Highway 27, this is a rare, worry-free find. Schedule your tour today!
For sale
$249,900
106 Park St, Chickamauga, GA 30707
3beds
1,032sqft
Single Family Residence
Built in 1982
0.46 Acres Lot
$247,600 Zestimate®
$242/sqft
$-- HOA
What's special
Detached storage shedUpdated kitchenBrand-new garage doorStainless steel appliancesNewer cabinetsBrand-new hvac unitEnergy-efficient windows
- 16 hours
- 122
- 9
Zillow last checked:
Listing updated:
Listed by:
Kamryn Smith 706-639-7769,
EXP Realty, LLC
Source: Greater Chattanooga Realtors,MLS#: 1544309
Facts & features
Interior
Bedrooms & bathrooms
- Bedrooms: 3
- Bathrooms: 2
- Full bathrooms: 1
- 1/2 bathrooms: 1
Primary bedroom
- Level: First
Bedroom
- Level: First
Bedroom
- Level: First
Primary bathroom
- Description: Half Bath
- Level: First
Bathroom
- Level: First
Kitchen
- Level: First
Living room
- Level: First
Heating
- Central, Electric
Cooling
- Central Air, Electric
Appliances
- Included: Dishwasher, Free-Standing Electric Range, Ice Maker, Oven, Refrigerator, Range Hood, Stainless Steel Appliance(s), Water Heater
- Laundry: Electric Dryer Hookup, In Garage, Main Level, Washer Hookup
Features
- Tub/shower Combo
- Flooring: Luxury Vinyl, Tile
- Basement: Crawl Space
- Has fireplace: No
Interior area
- Total structure area: 1,032
- Total interior livable area: 1,032 sqft
- Finished area above ground: 1,032
Property
Parking
- Total spaces: 1
- Parking features: Asphalt, Driveway, Garage, Garage Door Opener, Off Street, Garage Faces Front, Kitchen Level
- Attached garage spaces: 1
Features
- Levels: One
- Patio & porch: Deck, Front Porch, Porch
- Exterior features: Private Yard, Rain Gutters, Storage
- Fencing: Back Yard,Chain Link,Fenced,Partial
Lot
- Size: 0.46 Acres
- Dimensions: 100 x 200
- Features: Back Yard, Cleared, Few Trees, Front Yard, Level
Details
- Additional structures: Shed(s), Storage
- Parcel number: 0220 038
Construction
Type & style
- Home type: SingleFamily
- Architectural style: Ranch
- Property subtype: Single Family Residence
Materials
- Brick, Wood Siding
- Foundation: Block
- Roof: Asphalt
Condition
- Updated/Remodeled
- New construction: No
- Year built: 1982
Utilities & green energy
- Sewer: Public Sewer
- Water: Public
- Utilities for property: Cable Available, Electricity Connected, Sewer Connected, Water Connected
Community & HOA
Community
- Subdivision: Fair Acres
HOA
- Has HOA: No
Location
- Region: Chickamauga
Financial & listing details
- Price per square foot: $242/sqft
- Tax assessed value: $180,522
- Annual tax amount: $1,413
- Date on market: 10/9/2026
- Listing terms: Cash,Conventional,FHA,USDA Loan,VA Loan
- Road surface type: Paved
Estimated market value
$247,600
$235,000 - $260,000
$1,513/mo
Price history
| Date | Event | Price |
|---|---|---|
| 10/9/2026 | Listed for sale | $249,9000%$242/sqft |
Source: Greater Chattanooga Realtors #1544309 Report a problem | ||
| 9/1/2026 | Listing removed | $250,000$242/sqft |
Source:  GAMLS #10793588 Report a problem GAMLS #10793588 Report a problem | ||
| 7/15/2026 | Price change | $250,000-3.5%$242/sqft |
Source: GAMLS #10793588 Report a problem | ||
| 6/5/2026 | Listed for sale | $259,000+82.4%$251/sqft |
Source: Greater Chattanooga Realtors #1536177 Report a problem | ||
| 2/4/2026 | Sold | $142,000+103.1%$138/sqft |
Source: Public Record Report a problem | ||
| 2/1/2013 | Listing removed | $69,900$68/sqft |
Source: Teems & Teems Agency Inc. DBA Teems & Teems Realty #1186963 Report a problem | ||
| 11/18/2012 | Listed for sale | $69,900-6.8%$68/sqft |
Source: Teems & Teems Agency Inc. DBA Teems & Teems Realty #1186963 Report a problem | ||
| 5/6/2008 | Sold | $75,000-8.5%$73/sqft |
Source: Public Record Report a problem | ||
| 4/8/2005 | Sold | $82,000$79/sqft |
Source: Public Record Report a problem | ||
Public tax history
| Year | Property taxes | Tax assessment |
|---|---|---|
| 2025 | $1,557 +3.3% | $72,209 +7.6% |
| 2024 | $1,507 +2.5% | $67,123 +4.8% |
| 2023 | $1,471 +4.4% | $64,034 +14% |
| 2022 | $1,408 +26.8% | $56,172 +43.4% |
| 2021 | $1,110 +13.4% | $39,168 +19.4% |
| 2020 | $979 +0.8% | $32,808 |
| 2019 | $971 -10.6% | $32,808 |
| 2018 | $1,086 0% | $32,808 |
| 2017 | $1,086 | $32,808 |
| 2016 | $1,086 +16.4% | $32,808 +27.1% |
| 2015 | $933 +30.2% | $25,822 |
| 2014 | $716 | $25,822 |
| 2013 | $716 | $25,822 |
| 2012 | -- | -- |
| 2011 | -- | -- |
| 2010 | -- | -- |
| 2009 | -- | -- |
Find assessor info on the county website
Monthly payment
Est. payment
Payment breakdown
Explore the cost of this home by adjusting the details. Changes won't be saved.Climate risks
Neighborhood: 30707
Nearby schools
Schools provided by the listing agent
- Elementary: Cherokee Ridge Elementary
- Middle: Rossville Middle
- High: Ridgeland High School
Source: Greater Chattanooga Realtors. This data may not be complete. We recommend contacting the local school district to confirm school assignments for this home.
Similar homes
- $235,0003 bd2 ba1k sqft13 Stovall St, Fort Oglethorpe, GA 30742For Sale
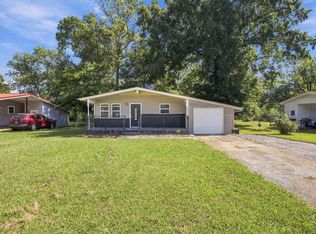 MLS ID #1543842, Drew Carey. Greater Chattanooga Realtors
 - $225,0003 bd2 ba1.1k sqft6 Canary Ln, Rossville, GA 30741For Sale
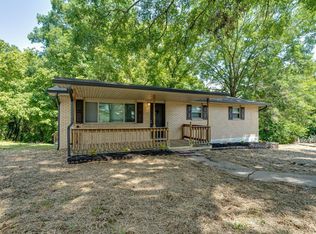 MLS ID #1540953, Geoffrey S Ramsey. Greater Chattanooga Realtors
 - $235,0003 bd2 ba1.3k sqft3307 E 43rd St, Chattanooga, TN 37407For Sale
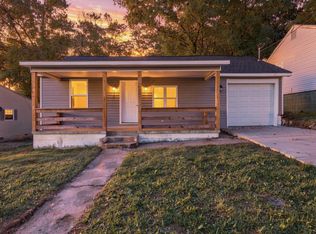 MLS ID #1543816, Wade Trammell. Greater Chattanooga Realtors
 - $250,0003 bd2 ba1.1k sqft3418 Martin Rd, Chattanooga, TN 37415For Sale
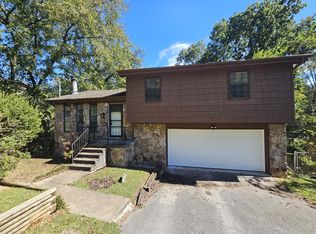 MLS ID #1543885, Jay Robinson. Greater Chattanooga Realtors
 - $269,5004 bd3 ba1.5k sqft385 Cross St, Rossville, GA 30741For Sale
 MLS ID #7826143, Trevor Smith, Your Home Sold Guaranteed Realty Trevor Smith Team. FMLS GA
 - $280,0003 bd2 ba1.4k sqft218 Alpine Dr, Rossville, GA 30741For Sale
 MLS ID #3512529, Leatha Eaves. RealTracs MLS as distributed by MLS GRID
