Price Improvement !!!!
This well-maintained, single-level home offers comfortable living with three bedrooms and two full bathrooms in a quiet neighborhood. Hardwood floors flow throughout the main living areas, creating a warm and welcoming atmosphere. A gas fireplace framed by an attractive stone surround provides a cozy gathering spot on cool evenings.
The thoughtfully designed kitchen features a pantry, center island, stainless steel appliances, generous counter space, and plenty of storage. Open to the adjoining living areas, it's ideal for both everyday living and entertaining. Outside, the spacious, level lot includes a fenced backyard, deck, and an outbuilding--perfect for extra storage, a workshop, hobbies, or outdoor equipment.
A two-car garage provides secure parking and additional storage. With convenient one-level living, desirable amenities, and a peaceful setting, this home offers comfort, privacy, and practicality.
For sale
Price cut: $4.9K (9/28)
$250,000
109 Oak Ridge Dr, La Fayette, GA 30728
3beds
1,341sqft
Single Family Residence
Built in 2001
0.32 Acres Lot
$248,400 Zestimate®
$186/sqft
$-- HOA
What's special
- 58 days
- 455
- 62
Zillow last checked:
Listing updated:
Listed by:
Lori Montieth 423-664-1600,
Keller Williams Realty,
Nathan Jackson 423-619-0257,
Keller Williams Realty
Source: Greater Chattanooga Realtors,MLS#: 1540257
Facts & features
Interior
Bedrooms & bathrooms
- Bedrooms: 3
- Bathrooms: 2
- Full bathrooms: 2
Primary bedroom
- Level: First
Bedroom
- Level: First
Bedroom
- Level: First
Primary bathroom
- Level: First
Bathroom
- Level: First
Dining room
- Level: First
Kitchen
- Level: First
Laundry
- Level: First
Living room
- Level: First
Heating
- Central, Electric
Cooling
- Central Air, Electric
Appliances
- Included: Dishwasher, Electric Range, Electric Water Heater, Microwave, Refrigerator
- Laundry: Electric Dryer Hookup, Inside, Laundry Room, Washer Hookup
Features
- Ceiling Fan(s), Eat-in Kitchen, Kitchen Island, Pantry, Primary Downstairs, Vaulted Ceiling(s), Tub/shower Combo
- Flooring: Carpet, Hardwood, Tile
- Windows: Insulated Windows, Vinyl Frames
- Basement: Crawl Space
- Number of fireplaces: 1
- Fireplace features: Gas Log
Interior area
- Total structure area: 1,341
- Total interior livable area: 1,341 sqft
- Finished area above ground: 1,341
Property
Parking
- Total spaces: 2
- Parking features: Concrete, Driveway, Garage, Garage Door Opener, Off Street, Garage Faces Front
- Garage spaces: 2
Features
- Levels: One
- Patio & porch: Covered, Front Porch
- Exterior features: Private Yard, Rain Gutters, Storage
- Pool features: None
- Spa features: None
- Fencing: Back Yard,Privacy,Wood
Lot
- Size: 0.32 Acres
- Features: Back Yard, Cleared, Front Yard, Level
Details
- Additional structures: Outbuilding
- Parcel number: 1016 036
- Special conditions: Standard
- Other equipment: None
Construction
Type & style
- Home type: SingleFamily
- Architectural style: Ranch
- Property subtype: Single Family Residence
Materials
- Brick, Vinyl Siding
- Foundation: Block
- Roof: Asphalt,Shingle
Condition
- New construction: No
- Year built: 2001
Utilities & green energy
- Sewer: Public Sewer
- Water: Public
- Utilities for property: Electricity Connected, Sewer Connected, Underground Utilities, Water Connected
Community & HOA
Community
- Features: None
- Security: Smoke Detector(s)
- Subdivision: Oak Ridge Ests
HOA
- Has HOA: No
Location
- Region: La Fayette
Financial & listing details
- Price per square foot: $186/sqft
- Tax assessed value: $238,090
- Annual tax amount: $2,169
- Date on market: 8/6/2026
- Listing terms: Cash,Conventional,FHA,USDA Loan,VA Loan
- Road surface type: Asphalt, Paved
Estimated market value
$248,400
$236,000 - $261,000
$1,670/mo
Price history
| Date | Event | Price |
|---|---|---|
| 9/28/2026 | Price change | $250,000-1.9%$186/sqft |
Source: Greater Chattanooga Realtors #1540257 Report a problem | ||
| 9/9/2026 | Price change | $254,900-1.9%$190/sqft |
Source: Greater Chattanooga Realtors #1540257 Report a problem | ||
| 8/6/2026 | Listed for sale | $259,900+10.6%$194/sqft |
Source: Greater Chattanooga Realtors #1540257 Report a problem | ||
| 3/31/2023 | Sold | $235,000+6.9%$175/sqft |
Source: Greater Chattanooga Realtors #1369708 Report a problem | ||
| 3/2/2023 | Contingent | $219,900$164/sqft |
Source: Greater Chattanooga Realtors #1369708 Report a problem | ||
| 3/1/2023 | Listed for sale | $219,900+52.7%$164/sqft |
Source: Greater Chattanooga Realtors #1369708 Report a problem | ||
| 2/6/2014 | Sold | $144,000+21.5%$107/sqft |
Source: Public Record Report a problem | ||
| 8/1/2008 | Sold | $118,500-12.2%$88/sqft |
Source: Public Record Report a problem | ||
| 4/17/2008 | Listed for sale | $134,900+13.5%$101/sqft |
Source: Coldwell Banker** Report a problem | ||
| 9/16/2005 | Sold | $118,900$89/sqft |
Source: Public Record Report a problem | ||
Public tax history
| Year | Property taxes | Tax assessment |
|---|---|---|
| 2025 | $2,093 -4.3% | $95,236 -0.6% |
| 2024 | $2,187 +4.5% | $95,814 +12.4% |
| 2023 | $2,093 -1.5% | $85,259 +14.7% |
| 2022 | $2,124 +27.2% | $74,357 +43.4% |
| 2021 | $1,669 +17.1% | $51,862 +21.9% |
| 2020 | $1,425 +2.9% | $42,552 |
| 2019 | $1,386 -10.2% | $42,552 |
| 2018 | $1,543 +9.1% | $42,552 |
| 2017 | $1,415 | $42,552 |
| 2016 | $1,415 | $42,552 -9.5% |
| 2015 | -- | $47,023 |
| 2014 | $1,254 | $47,023 +0.6% |
| 2013 | $1,254 | $46,759 |
| 2012 | -- | -- |
| 2011 | -- | -- |
| 2010 | -- | -- |
| 2009 | -- | -- |
Find assessor info on the county website
Monthly payment
Est. payment
Payment breakdown
Explore the cost of this home by adjusting the details. Changes won't be saved.Climate risks
Neighborhood: 30728
Nearby schools
Schools provided by the listing agent
- Elementary: North LaFayette Elem School
- Middle: LaFayette Middle
- High: LaFayette High
Source: Greater Chattanooga Realtors. This data may not be complete. We recommend contacting the local school district to confirm school assignments for this home.
Similar homes

- $250,0003 bd2 ba1.4k sqft617 Bradley Ave, La Fayette, GA 30728For Sale
 MLS ID #1541613, Tiffany Crawford. Greater Chattanooga Realtors
 - $259,0003 bd2 ba984 sqft307 N Flora St, La Fayette, GA 30728For Sale
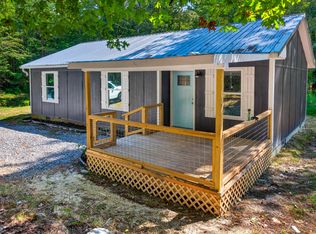 MLS ID #1542569, Wendy Merritt. Greater Chattanooga Realtors
 - $224,9003 bd2 ba1k sqft1333 Fernwood Dr, La Fayette, GA 30728For Sale
 MLS ID #1542975, Kimberly Olinger. Greater Chattanooga Realtors
 - $264,9003 bd2 ba1.1k sqft63 Bandy Estates Rd, Lafayette, GA 30728For Sale
 MLS ID #1542991, Johnny Petty. Greater Chattanooga Realtors
