Welcome to 709 Foster Mill Dr in LaFayette, GA--a fully renovated home offering the perfect balance of peaceful country living and everyday convenience. Nestled in a scenic setting surrounded by picturesque farmland and gentle rolling countryside, this residence has been thoughtfully updated from top to bottom.
Rest easy knowing major updates are already done with a brand-new roof overhead and stylish, fresh flooring flowing seamlessly throughout the entire interior. The heart of the home features a modern kitchen equipped with new appliances, making daily meal prep and entertaining an absolute delight.
Beyond the cozy, modernized layout, you'll enjoy breathtaking natural surroundings while staying close to local dining, shopping, and downtown LaFayette. Whether you are searching for a move-in ready starter home or a quiet retreat, this property delivers effortless low-maintenance living with unforgettable views.
For sale
Price cut: $10K (9/30)
$199,000
709 Foster Mill Dr, La Fayette, GA 30728
3beds
1,256sqft
Single Family Residence
Built in 1927
0.48 Acres Lot
$195,200 Zestimate®
$158/sqft
$-- HOA
What's special
Cozy modernized layoutUnforgettable viewsBrand-new roofBreathtaking natural surroundings
- 26 days
- 384
- 42
Zillow last checked:
Listing updated:
Listed by:
Joshua Slycord 423-280-0512,
Total Real Estate Services,LLC,
Alex Slycord 423-551-2541,
Total Real Estate Services,LLC
Source: Greater Chattanooga Realtors,MLS#: 1542175
Facts & features
Interior
Bedrooms & bathrooms
- Bedrooms: 3
- Bathrooms: 2
- Full bathrooms: 2
Heating
- Central
Cooling
- Central Air
Appliances
- Included: Dishwasher, Electric Range, None, Range Hood
Features
- Eat-in Kitchen, Tub/shower Combo
- Flooring: Vinyl
- Basement: Crawl Space
- Has fireplace: No
Interior area
- Total structure area: 1,256
- Total interior livable area: 1,256 sqft
- Finished area above ground: 1,256
Property
Parking
- Parking features: Gravel
Features
- Levels: One
- Patio & porch: Covered
- Exterior features: Private Entrance
- Pool features: None
- Fencing: None
Lot
- Size: 0.48 Acres
- Dimensions: 138 x 150
- Features: Back Yard, Few Trees
Details
- Additional structures: Outbuilding, Workshop
- Parcel number: 1056 020
- Special conditions: Investor,Personal Interest
- Other equipment: Satellite Dish
Construction
Type & style
- Home type: SingleFamily
- Architectural style: Contemporary
- Property subtype: Single Family Residence
Materials
- Vinyl Siding
- Foundation: Block
- Roof: Shingle
Condition
- Updated/Remodeled
- New construction: No
- Year built: 1927
Utilities & green energy
- Sewer: Public Sewer
- Water: Public
- Utilities for property: Electricity Connected, Phone Connected, Sewer Connected, Water Connected
Community & HOA
Community
- Features: None
- Subdivision: None
HOA
- Has HOA: No
Location
- Region: La Fayette
Financial & listing details
- Price per square foot: $158/sqft
- Tax assessed value: $73,403
- Annual tax amount: $668
- Date on market: 9/4/2026
- Listing terms: Cash,Conventional,FHA,USDA Loan,VA Loan
- Road surface type: Asphalt
Estimated market value
$195,200
$185,000 - $205,000
$1,638/mo
Price history
| Date | Event | Price |
|---|---|---|
| 9/30/2026 | Price change | $199,000-4.8%$158/sqft |
Source: Greater Chattanooga Realtors #1542175 Report a problem | ||
| 9/15/2026 | Price change | $209,000-4.6%$166/sqft |
Source: Greater Chattanooga Realtors #1542175 Report a problem | ||
| 9/4/2026 | Listed for sale | $219,000+192%$174/sqft |
Source: Greater Chattanooga Realtors #1542175 Report a problem | ||
| 5/2/2024 | Sold | $75,000-11.8%$60/sqft |
Source:  GAMLS #10269555 Report a problem GAMLS #10269555 Report a problem | ||
| 4/15/2024 | Pending sale | $85,000$68/sqft |
Source: Greater Chattanooga Realtors #1388693 Report a problem | ||
| 3/19/2024 | Listed for sale | $85,000$68/sqft |
Source: Greater Chattanooga Realtors #1388693 Report a problem | ||
Public tax history
| Year | Property taxes | Tax assessment |
|---|---|---|
| 2025 | $669 -49.9% | $29,361 -47.6% |
| 2024 | $1,335 +1.7% | $56,055 +4.8% |
| 2023 | $1,313 +12.7% | $53,499 +31.1% |
| 2022 | $1,165 +48.4% | $40,795 +67.2% |
| 2021 | $785 +9.2% | $24,395 +13.7% |
| 2020 | $719 -1.6% | $21,458 -4.3% |
| 2019 | $730 -10.3% | $22,430 |
| 2018 | $814 +9.1% | $22,430 |
| 2017 | $746 | $22,430 |
| 2016 | $746 +20.7% | $22,430 -16.3% |
| 2015 | $618 -17.2% | $26,812 |
| 2014 | $747 | $26,812 |
| 2013 | $747 | $26,812 |
Find assessor info on the county website
Monthly payment
Est. payment
Payment breakdown
Explore the cost of this home by adjusting the details. Changes won't be saved.Climate risks
Neighborhood: 30728
Nearby schools
Schools provided by the listing agent
- Elementary: North LaFayette Elem School
- Middle: LaFayette Middle
- High: LaFayette High
Source: Greater Chattanooga Realtors. This data may not be complete. We recommend contacting the local school district to confirm school assignments for this home.
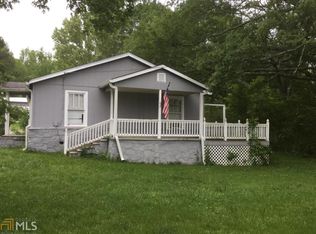
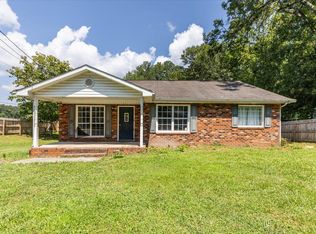

Similar homes
- $202,0003 bd2 ba1k sqft803 Magnolia St, La Fayette, GA 30728For Sale
 MLS ID #1542528, Amy Kelley. Greater Chattanooga Realtors
 - $224,9003 bd2 ba1k sqft1333 Fernwood Dr, La Fayette, GA 30728For Sale
 MLS ID #1542975, Kimberly Olinger. Greater Chattanooga Realtors
 - $229,9003 bd1 ba1.5k sqft133 N Chattanooga St, La Fayette, GA 30728For Sale
 MLS ID #1540207, Steven Koleno. Greater Chattanooga Realtors
 - $220,0003 bd3 ba1k sqft53 Confederate Dr, La Fayette, GA 30728For Sale
 MLS ID #1542335, Drew Carey. Greater Chattanooga Realtors
 - $199,9003 bd2 ba1.1k sqft437 Jason Dr, Trion, GA 30753Active
 MLS ID #10851559, Rachel Groce, Realty One Group Edge. GAMLS
