Welcome to Stanford Place, where comfort, convenience, and opportunity come together. This move-in ready home offers approximately 2,100 square feet of thoughtfully designed living space and has been meticulously maintained, giving buyers peace of mind with a roof just 1 year old and an HVAC system approximately 6 years old.
Step inside to discover beautiful hardwood flooring throughout the main level, creating a warm and inviting atmosphere. The spacious living room is anchored by a stunning stacked stone fireplace, making it the perfect place to gather with family and friends. The well-appointed kitchen offers abundant cabinetry, generous workspace, and a sun-filled breakfast nook that's ideal for morning coffee or casual dining.
The private primary suite serves as a relaxing retreat, featuring a walk-in closet, double vanity, and a beautifully updated walk-in shower designed with both style and comfort in mind.
Downstairs, the unfinished basement with a third garage door offers endless possibilities for storage, a workshop, hobby space, or future expansion to fit your needs.
As an added bonus, an adjacent buildable lot (parcel # 0072 144) is available for purchase, providing a rare opportunity to expand your outdoor space, build an additional structure, or invest in future value. See MLS # 1539193 for bundled listing.
With desirable updates, flexible living space, and room to grow, this Stanford Place gem is ready to welcome you home.
For sale
Price increase: $20K (7/22)
$345,000
235 Hidden Oaks Dr, Flintstone, GA 30725
3beds
2,100sqft
:
Get pre-qualified$2,163/mo
Single Family Residence
Built in 2006
0.57 Acres Lot
$340,000 Zestimate®
$164/sqft
$-- HOA
What's special
Stunning stacked stone fireplaceSun-filled breakfast nookGenerous workspaceWell-appointed kitchenWalk-in closetAbundant cabinetryBeautifully updated walk-in shower
- 44 days |
- 244 |
- 22 |
Zillow last checked:
Listing updated:
Listed by:
Ginger King 762-201-0512,
Keller Williams Realty
Source: Greater Chattanooga Realtors,MLS#: 1536919
Facts & features
Interior
Bedrooms & bathrooms
- Bedrooms: 3
- Bathrooms: 3
- Full bathrooms: 2
- 1/2 bathrooms: 1
Primary bedroom
- Level: Second
Bedroom
- Level: Second
Bedroom
- Level: Second
Bathroom
- Description: Bathroom Half
- Level: First
Bathroom
- Level: Second
Bathroom
- Level: Second
Dining room
- Level: First
Laundry
- Level: First
Living room
- Level: First
Heating
- Central, Electric
Cooling
- Central Air, Electric, Multi Units
Appliances
- Included: Dishwasher, Electric Oven, Electric Water Heater, Free-Standing Electric Range, Microwave, Refrigerator
- Laundry: Laundry Room, Main Level
Features
- Ceiling Fan(s), Crown Molding, Double Vanity, Walk-In Closet(s), Separate Shower, Tub/shower Combo, Breakfast Nook, Separate Dining Room, Whirlpool Tub
- Flooring: Carpet, Hardwood, Tile
- Windows: Insulated Windows, Vinyl Frames
- Basement: Full,Partially Finished
- Number of fireplaces: 1
- Fireplace features: Gas Log, Living Room
Interior area
- Total structure area: 2,100
- Total interior livable area: 2,100 sqft
- Finished area above ground: 2,100
Property
Parking
- Total spaces: 2
- Parking features: Garage, Garage Door Opener, Garage Faces Front, Kitchen Level, Workshop in Garage
- Attached garage spaces: 2
Features
- Levels: Two
- Stories: 2
- Patio & porch: Deck, Patio, Porch
- Exterior features: None
- Pool features: None
- Spa features: None
- Fencing: None
Lot
- Size: 0.57 Acres
- Dimensions: 86 x 278
- Features: Gentle Sloping, Wooded
Details
- Parcel number: 0072 143
- Special conditions: Standard
- Other equipment: Dehumidifier
Construction
Type & style
- Home type: SingleFamily
- Architectural style: Other
- Property subtype: Single Family Residence
Materials
- Other, Stone, Vinyl Siding
- Foundation: Pillar/Post/Pier, Slab
- Roof: Shingle
Condition
- New construction: No
- Year built: 2006
Utilities & green energy
- Sewer: Public Sewer
- Water: Public
- Utilities for property: Cable Connected, Electricity Connected, Phone Connected, Sewer Connected, Underground Utilities
Community & HOA
Community
- Features: None
- Security: Smoke Detector(s), Security Lights, Security System
- Subdivision: Stanford Place
HOA
- Has HOA: No
Location
- Region: Flintstone
Financial & listing details
- Price per square foot: $164/sqft
- Tax assessed value: $315,825
- Annual tax amount: $2,472
- Date on market: 6/16/2026
- Listing terms: Cash,Conventional,FHA,VA Loan
- Inclusions: An adjacent buildable lot is also available for $20, 000--perfect for added space or future plans. (parcel # 0072 144). See MLS #1539193 for bundled listing.
- Road surface type: Asphalt
Estimated market value
$340,000
$323,000 - $357,000
$2,469/mo
Price history
| Date | Event | Price |
|---|---|---|
| 7/22/2026 | Price change | $365,000+5.8%$174/sqft |
Source:  Carpet Capital AOR #136047 Report a problem Carpet Capital AOR #136047 Report a problem | ||
| 7/21/2026 | Price change | $345,000-5.5%$164/sqft |
Source: Carpet Capital AOR #135823 Report a problem | ||
| 7/21/2026 | Price change | $365,000+5.8%$174/sqft |
Source: Greater Chattanooga Realtors #1539193 Report a problem | ||
| 7/21/2026 | Price change | $345,000-1.4%$164/sqft |
Source: Greater Chattanooga Realtors #1536919 Report a problem | ||
| 6/6/2026 | Price change | $350,000-2.8%$167/sqft |
Source: Greater Chattanooga Realtors #1532000 Report a problem | ||
| 4/9/2026 | Listed for sale | $360,000+100%$171/sqft |
Source: Greater Chattanooga Realtors #1532000 Report a problem | ||
| 10/3/2018 | Sold | $180,000+16.2%$86/sqft |
Source: Public Record Report a problem | ||
| 5/20/2016 | Sold | $154,900+3.3%$74/sqft |
Source: Greater Chattanooga Realtors #1238573 Report a problem | ||
| 4/30/2012 | Sold | $149,900$71/sqft |
Source: Greater Chattanooga Realtors #1166388 Report a problem | ||
| 2/10/2012 | Price change | $149,900-6.3%$71/sqft |
Source: RE/MAX Properties #1166388 Report a problem | ||
| 7/25/2011 | Listed for sale | $159,900-3%$76/sqft |
Source: RE/MAX Properties #1166388 Report a problem | ||
| 12/31/2010 | Listing removed | $164,900$79/sqft |
Source: RE/MAX Properties, LLC #1139043 Report a problem | ||
| 7/24/2010 | Price change | $164,900-2.9%$79/sqft |
Source: RE/MAX Properties, LLC #1139043 Report a problem | ||
| 1/3/2010 | Listed for sale | $169,900$81/sqft |
Source: RE/MAX Properties, LLC #1139043 Report a problem | ||
Public tax history
| Year | Property taxes | Tax assessment |
|---|---|---|
| 2025 | $264 -5% | $126,330 +7.3% |
| 2024 | $278 -89.1% | $117,694 +4.7% |
| 2023 | $2,552 +4.1% | $112,458 +13.1% |
| 2022 | $2,453 +14.7% | $99,436 +27.8% |
| 2021 | $2,138 +11.1% | $77,796 +16.1% |
| 2020 | $1,924 +0.8% | $67,000 |
| 2019 | $1,908 -13.1% | $67,000 |
| 2018 | $2,196 +7.3% | $67,000 +7% |
| 2017 | $2,046 | $62,600 -5.7% |
| 2016 | $2,046 +16.7% | $66,349 +11.7% |
| 2015 | $1,754 +12.1% | $59,420 |
| 2014 | $1,564 | $59,420 |
| 2013 | $1,564 | $59,420 |
| 2012 | -- | -- |
| 2011 | -- | -- |
| 2010 | -- | -- |
| 2009 | -- | -- |
Find assessor info on the county website
Monthly payment
Est. payment
Payment breakdown
Explore the cost of this home by adjusting the details. Changes won't be saved.Climate risks
Neighborhood: 30725
Nearby schools
GreatSchools rating
- 7/10Chattanooga Valley Elementary SchoolGrades: PK-5Distance: 2.4 mi
- 5/10Chattanooga Valley Middle SchoolGrades: 6-8Distance: 2.3 mi
- 4/10Ridgeland High SchoolGrades: 9-12Distance: 3.6 mi
Schools provided by the listing agent
- Elementary: Chattanooga Valley Elementary
- Middle: Chattooga Middle
- High: Ridgeland High School
Source: Greater Chattanooga Realtors. This data may not be complete. We recommend contacting the local school district to confirm school assignments for this home.
- $323,0004 bd3 ba1.7k sqft251 Hidden Oaks Dr, Flintstone, GA 30725Off Market
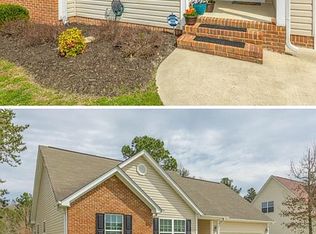
- $402,8005 bd4 ba2.7k sqft267 Hidden Oaks Dr, Flintstone, GA 30725Off Market
- $286,400-- bd2 ba1.4k sqft203 Hidden Oaks Dr, Flintstone, GA 30725Off Market
- $271,1003 bd2 ba1.3k sqft250 Hidden Oaks Dr, Flintstone, GA 30725Off Market
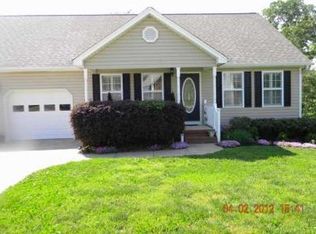
- $321,5004 bd2 ba1.9k sqft266 Hidden Oaks Dr, Flintstone, GA 30725Off Market
- $334,7003 bd3 ba1.6k sqft234 Hidden Oaks Dr, Flintstone, GA 30725Off Market
- $329,0003 bd3 ba2.1k sqft283 Hidden Oaks Dr, Flintstone, GA 30725Off Market
- $286,4883 bd2 ba2k sqft216 Hidden Oaks Dr, Flintstone, GA 30725Sold
A local agent can set up tours, give advice and negotiate with sellers.
Similar homes
- $360,0003 bd2 ba1.6k sqft97 Stones River Dr, Chickamauga, GA 30707For Sale
 MLS ID #1538823, Kyle Simpson. Greater Chattanooga Realtors
 - $399,9003 bd3 ba2.4k sqft483 Allgood Rd, Flintstone, GA 30725Active

 MLS ID #10771359, Judy Nichols, Keller Williams Northwest. GAMLS
 - $299,9004 bd3 ba2.2k sqft3510 N Marble Top Rd, Chickamauga, GA 30707For Sale
 MLS ID #1536022, Zachary Burt. Greater Chattanooga Realtors
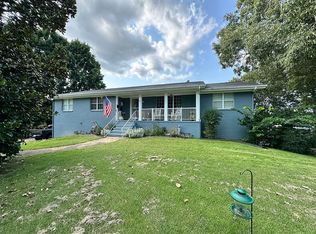
 - $300,0005 bd3 ba2.7k sqft64 Stovall St, Fort Oglethorpe, GA 30742For Sale By Owner
- $395,0004 bd2 ba2k sqft1573 State Highway 157 #30750, Lookout Mountain, GA 30750For SaleMLS ID #1538597, Dexter Gouger. Greater Chattanooga Realtors
- $372,5003 bd3 ba2.1k sqft215 Waheela Dr, Chattanooga, TN 37404For SaleMLS ID #1533813, Jake Haynes. Greater Chattanooga Realtors
- $345,0003 bd3 ba1.7k sqft271 Chestnut Ridge Rd, Ringgold, GA 30736For SaleMLS ID #1535194, Daniel J Staub. Greater Chattanooga Realtors
- $340,0003 bd3 ba1.8k sqft137 Andrew Rd, Ringgold, GA 30736For SaleMLS ID #1538520, Wesley Talley. Greater Chattanooga Realtors
- $339,9003 bd3 ba2.3k sqft1806 Glen Oaks Ter, Chattanooga, TN 37412For SaleMLS ID #1533493, Sabrena Smedley. Greater Chattanooga Realtors
- $359,9004 bd2 ba2.3k sqft190 Sycamore Dr, Chickamauga, GA 30707For SaleMLS ID #1528497, Jake Kellerhals. Greater Chattanooga Realtors
- $329,9994 bd2 ba1.8k sqft416 Marlow Dr, Chattanooga, TN 37415For SaleMLS ID #1521065, Kelly C Fox. Greater Chattanooga Realtors
- $234,9003 bd2 ba2.2k sqft45 Redd Rd, Rossville, GA 30741For SaleMLS ID #1536196, Jeremy R Callahan. Greater Chattanooga Realtors
- $500,0004 bd3 ba2.3k sqft301 Sentry Oaks, Chickamauga, GA 30707For SaleMLS ID #1536352, Grace Edrington. Greater Chattanooga Realtors
- $359,0003 bd3 ba1.4k sqft816 Altamont Rd, Chattanooga, TN 37415For SaleMLS ID #1539252, Andre Shved. Greater Chattanooga Realtors
- $439,0003 bd2 ba2k sqft4156 N Marble Top Rd, Chickamauga, GA 30707For SaleMLS ID #1532637, Dustin Mullins. Greater Chattanooga Realtors
- $335,0003 bd2 ba2.1k sqft120 Dennis Rd, Trenton, GA 30752For SaleMLS ID #1529351, Jonathan Gonzalez. Greater Chattanooga Realtors
- $435,0004 bd4 ba2.5k sqft117 S Forest Rd, Chickamauga, GA 30707For SaleMLS ID #1529728, Pamela L Catherman. Greater Chattanooga Realtors
- $315,0003 bd2 ba1.4k sqft4844 Pawnee Trl, Chattanooga, TN 37411For Sale
 MLS ID #3243074, Ingrid Prather. RealTracs MLS as distributed by MLS GRID
 - $289,9004 bd2 ba1.6k sqft6 Catherine St, Rossville, GA 30741For SaleMLS ID #1532346, Eric M Azua. Greater Chattanooga Realtors
- $350,0004 bd3 ba2.1k sqft163 Gladstone Way, Rocky Face, GA 30740For SaleMLS ID #1533933, Carter Reynolds. Greater Chattanooga Realtors
