2239 Rocky Face Cir, Dalton, GA 30720 offers the space and flexibility many buyers are looking for in a move-in ready home. This 5-bedroom, 3-bath home features 2,702 square feet on a 0.82-acre lot, with a main-level primary bedroom, handicap-accessible main level, and an open-concept layout that makes everyday living more functional.Inside, the main level is designed for comfort and usability with open living space, built-in bookshelves, and a layout that works well for gathering, working from home, or hosting guests. All new windows add value and efficiency, while the overall floor plan gives buyers the room they need without feeling closed off.Outside, the huge yard gives you space for pets, gardening, entertaining, play, or simply enjoying more room between neighbors. The 2-car garage adds practical storage and parking, and the Tesla charging port is a standout feature for EV owners.If you've been searching for a 5 bedroom home with a master on main, large yard, and handicap-accessible features in Dalton, GA, this one stands out.
For sale
$450,000
2239 Rocky Face Cir, Dalton, GA 30720
5beds
2,702sqft
:
Get pre-qualified$2,796/mo
Single Family Residence
Built in 1972
0.82 Acres Lot
$-- Zestimate®
$167/sqft
$-- HOA
What's special
Main-level primary bedroomHuge yardOpen living spaceOpen-concept layoutTesla charging portHandicap-accessible main levelBuilt-in bookshelves
- 113 days |
- 348 |
- 28 |
Zillow last checked:
Listing updated:
Listed by:
Cathy Caswell Raines 706-280-8973,
Selling North Georgia Realty,
Michael Williams 706-271-6549,
Selling North Georgia Realty
Source: Greater Chattanooga Realtors,MLS#: 1531747
Facts & features
Interior
Bedrooms & bathrooms
- Bedrooms: 5
- Bathrooms: 3
- Full bathrooms: 3
Primary bedroom
- Level: First
Bedroom
- Level: Second
Bedroom
- Level: Second
Bedroom
- Level: Second
Bedroom
- Level: Second
Heating
- Central
Cooling
- Central Air
Appliances
- Included: Dishwasher, Gas Range, Refrigerator
- Laundry: Laundry Room
Features
- Built-in Features, Bookcases, Ceiling Fan(s), Double Vanity, Open Floorplan, Walk-In Closet(s), En Suite
- Flooring: Carpet, Hardwood, Tile
- Windows: Other
- Has basement: No
- Number of fireplaces: 1
- Fireplace features: Living Room
Interior area
- Total structure area: 2,702
- Total interior livable area: 2,702 sqft
- Finished area above ground: 2,702
Property
Parking
- Total spaces: 2
- Parking features: Concrete, Driveway, Electric Vehicle Charging Station(s), Garage
- Attached garage spaces: 2
Accessibility
- Accessibility features: Accessible Bedroom, Accessible Full Bath
Features
- Levels: Two
- Patio & porch: Deck, Porch - Covered
- Exterior features: Private Yard
- Pool features: None
- Spa features: None
- Fencing: Back Yard,Privacy,Wood
Lot
- Size: 0.82 Acres
- Features: Back Yard
Details
- Parcel number: 1218501030
- Other equipment: Other
Construction
Type & style
- Home type: SingleFamily
- Architectural style: Other
- Property subtype: Single Family Residence
Materials
- Vinyl Siding
- Foundation: Other
- Roof: Shingle
Condition
- New construction: No
- Year built: 1972
Utilities & green energy
- Sewer: Public Sewer
- Water: Public
- Utilities for property: Electricity Available, Sewer Available, Water Available
Community & HOA
Community
- Features: None
- Security: See Remarks
- Subdivision: Rocky Face Ests
HOA
- Has HOA: No
Location
- Region: Dalton
Financial & listing details
- Price per square foot: $167/sqft
- Tax assessed value: $398,694
- Annual tax amount: $5,442
- Date on market: 4/3/2026
- Listing terms: Cash,Conventional,FHA,VA Loan
- Road surface type: Paved
Estimated market value
Not available
Estimated sales range
Not available
Not available
Price history
| Date | Event | Price |
|---|---|---|
| 4/2/2026 | Listed for sale | $450,000+9.8%$167/sqft |
Source:  Carpet Capital AOR #135233 Report a problem Carpet Capital AOR #135233 Report a problem | ||
| 9/22/2022 | Sold | $410,000-4.6%$152/sqft |
Source: Carpet Capital AOR #121504 Report a problem | ||
| 9/1/2022 | Pending sale | $429,900$159/sqft |
Source: Carpet Capital AOR #121504 Report a problem | ||
| 8/25/2022 | Listed for sale | $429,900+43.8%$159/sqft |
Source: Carpet Capital AOR #121504 Report a problem | ||
| 6/16/2022 | Listing removed | -- |
Source: Carpet Capital AOR Report a problem | ||
| 5/10/2022 | Price change | $299,000-9.4%$111/sqft |
Source: Carpet Capital AOR #120406 Report a problem | ||
| 3/10/2022 | Listed for sale | $329,900+95.8%$122/sqft |
Source: Carpet Capital AOR #120406 Report a problem | ||
| 3/10/2005 | Sold | $168,500$62/sqft |
Source: Public Record Report a problem | ||
Public tax history
| Year | Property taxes | Tax assessment |
|---|---|---|
| 2025 | $4,586 -2% | $159,478 +23.7% |
| 2024 | $4,681 +66.3% | $128,878 +46.4% |
| 2023 | $2,815 +5.5% | $88,009 +3.7% |
| 2022 | $2,668 -3.5% | $84,850 |
| 2021 | $2,764 -2.9% | $84,850 |
| 2020 | $2,846 -1.3% | $84,850 |
| 2019 | $2,883 +1.3% | $84,850 +6.9% |
| 2018 | $2,846 +6.3% | $79,359 |
| 2017 | $2,677 +13.9% | $79,359 +8.8% |
| 2016 | $2,350 | $72,913 +10% |
| 2014 | $2,350 +20% | $66,284 |
| 2013 | $1,959 | $66,284 |
| 2012 | -- | -- |
| 2011 | -- | -- |
| 2010 | -- | -- |
| 2009 | -- | -- |
Find assessor info on the county website
Monthly payment
Est. payment
Payment breakdown
Explore the cost of this home by adjusting the details. Changes won't be saved.Climate risks
Neighborhood: 30720
Nearby schools
GreatSchools rating
- 7/10City Park SchoolGrades: PK-5Distance: 2.3 mi
- 5/10Dalton Jr. High SchoolGrades: 8Distance: 3.9 mi
- 5/10Dalton High SchoolGrades: 9-12Distance: 1.4 mi
Schools provided by the listing agent
- Elementary: City Park Elementary
- Middle: Hammond Creek Middle
- High: Dalton High
Source: Greater Chattanooga Realtors. This data may not be complete. We recommend contacting the local school district to confirm school assignments for this home.
- $379,700-- bd2 ba2.5k sqft2237 Rocky Face Cir, Dalton, GA 30720Off Market
- $367,700-- bd3 ba2.1k sqft2241 Rocky Face Cir, Dalton, GA 30720Off Market
- $425,8004 bd3 ba3.4k sqft2238 Rocky Face Cir, Dalton, GA 30720Off Market
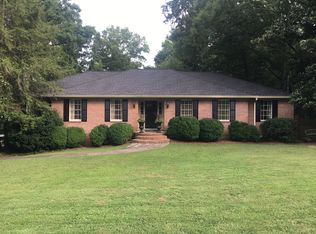
- $1-- bd-- ba-- sqft2319 Wilding Ln, Dalton, GA 30720Off Market
- $364,600-- bd3 ba2.3k sqft2319 Wilding Ln, Dalton, GA 30720Off Market
- $362,6003 bd3 ba2.8k sqft1203 Rocky Ln, Dalton, GA 30720Off Market
- $463,5008 bd3 ba4.9k sqft2235 Rocky Face Cir, Dalton, GA 30720Off Market
- $461,900-- bd4 ba2.3k sqft2232 Rocky Face Cir, Dalton, GA 30720Off Market
A local agent can set up tours, give advice and negotiate with sellers.
A local lender can help you make sure your offer is ready when you are.
Similar homes
- $469,0004 bd3 ba2.6k sqft2001 Kingsridge Dr, Dalton, GA 30720For Sale
 MLS ID #1539236, Eric M Azua. Greater Chattanooga Realtors
 - $399,9005 bd4 ba3.6k sqft2213 Rocky Face Cir, Dalton, GA 30720For Sale
 MLS ID #1533835, Mandy Blankenship. Greater Chattanooga Realtors
 - $499,0004 bd3 ba3.3k sqft503 Loveman Ln, Dalton, GA 30720For Sale
 MLS ID #1535063, Adrienne Gremore. Greater Chattanooga Realtors
 - $375,0004 bd3 ba2.4k sqft1921 Tibbs Ter, Dalton, GA 30720For Sale
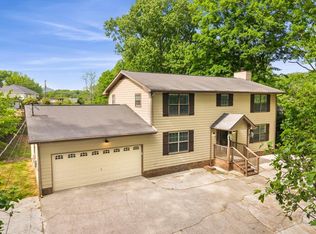 MLS ID #1533357, Michael Williams. Greater Chattanooga Realtors
 - $525,0003 bd4 ba3.9k sqft2219 Rocky Face Cir, Dalton, GA 30720For SaleMLS ID #132650, Taylor Mantooth. Carpet Capital AOR
- $359,9004 bd3 ba2k sqft1315 Walston St, Dalton, GA 30720Active
 MLS ID #10767058, Tania Stillman, Mission Realty, Inc.. GAMLS
 - $399,9003 bd3 ba2.1k sqft332 N Boundary St, Dalton, GA 30720For SaleMLS ID #1537290, Alyssa Perry. Greater Chattanooga Realtors
- $439,0003 bd3 ba2.1k sqft803 W Waugh St, Dalton, GA 30720For SaleMLS ID #135499, Angie West. Carpet Capital AOR
- $400,0004 bd3 ba2.3k sqft2654 Foxmore Cir, Dalton, GA 30720For SaleMLS ID #1520457, Michael Williams. Greater Chattanooga Realtors
- $349,9004 bd3 ba2.8k sqft202 Westerly Dr, Dalton, GA 30720For SaleMLS ID #1538304, Christian Rangel. Greater Chattanooga Realtors
- $379,9004 bd3 ba2.5k sqft105 Creekside Dr, Dalton, GA 30720For SaleMLS ID #1536136, Lee Marshall Hobbs. Greater Chattanooga Realtors
- $339,9004 bd2 ba2.2k sqft1230 Valencia Dr, Dalton, GA 30720For SaleMLS ID #1535632, Melissa McKinsey. Greater Chattanooga Realtors
- $399,9003 bd3 ba3.4k sqft107 Van Buren Dr, Dalton, GA 30721For SaleMLS ID #1533344, Austin Lowe. Greater Chattanooga Realtors
- $329,0003 bd3 ba1.8k sqft1123 Ridgeleigh Cir, Dalton, GA 30720For SaleMLS ID #135986, Angela Harden. Carpet Capital AOR
- $399,5004 bd3 ba2.5k sqft409 Amanda Way, Rocky Face, GA 30740For SaleMLS ID #1535754, Carter Reynolds. Greater Chattanooga Realtors
- $392,5003 bd2 ba1.7k sqft428 Lower Dug Gap Rd SW, Dalton, GA 30720For SaleMLS ID #1537206, April Schneller. Greater Chattanooga Realtors
- $364,9003 bd3 ba2.5k sqft2903 Hickory Ln, Rocky Face, GA 30740For SaleMLS ID #1535663, Alyssa Perry. Greater Chattanooga Realtors
- $350,0004 bd3 ba2.1k sqft163 Gladstone Way, Rocky Face, GA 30740For SaleMLS ID #1533933, Carter Reynolds. Greater Chattanooga Realtors
- $259,0003 bd2 ba1.7k sqft498 Cedar St, Dalton, GA 30720For SaleMLS ID #135577, Braden Mathis. Carpet Capital AOR
- $449,9003 bd2 ba1.7k sqft3891 Brown Bridge Rd SE, Dalton, GA 30721For Sale
 MLS ID #7801871, Samantha Lusk, Samantha Lusk & Associates Realty, Inc.. FMLS GA
