Step into a home designed for both everyday comfort and unforgettable entertaining. This spacious property features a finished basement, a 2-car garage, and an in-ground pool with a dedicated pool house restroom—your own private backyard retreat. Inside, enjoy two expansive living areas, each anchored by its own fireplace, plus an elevated loft overlooking the main living space. Jack-and-Jill bedrooms, a formal dining room, and a flexible layout offer space to live, gather, and grow. All of this in a prime Dalton, GA location near shopping, dining, and with quick access to I-75.
For sale
Price cut: $50K (6/5)
$525,000
2219 Rocky Face Cir, Dalton, GA 30720
3beds
4baths
3,933sqft
:
Get pre-qualified$3,224/mo
Single Family Residence
Built in 1978
1.16 Acres Lot
$503,600 Zestimate®
$133/sqft
$-- HOA
What's special
Finished basementIn-ground poolDedicated pool house restroomPrivate backyard retreatFlexible layoutFormal dining roomJack-and-jill bedrooms
- 191 days |
- 1,185 |
- 74 |
Zillow last checked:
Listing updated:
Listed by:
Taylor Mantooth,
Keller Williams Heritage
Source: Carpet Capital AOR,MLS#: 132650
Facts & features
Interior
Bedrooms & bathrooms
- Bedrooms: 3
- Bathrooms: 4
Rooms
- Room types: Den, Other Extra Room
Primary bedroom
- Features: Master on Main Level
- Level: First
Bedroom 2
- Level: First
Bedroom 3
- Level: First
Primary bathroom
- Description: Full/Main
Bathroom 2
- Description: Full/Main
Bathroom 3
- Description: Half/Main
Bathroom 4
- Description: Half/Bsmt
Heating
- Central, Heat Pump
Cooling
- Central Air, Heat Pump
Appliances
- Included: Dishwasher, Range Hood
- Laundry: Laundry Room, Upper Level
Features
- Jack-n-Jill Bedrooms, Staircases Multiple, Walk-In Closet(s), Breakfast Area, Formal-Separate DR
- Flooring: Hardwood
- Doors: Storm Door(s)
- Windows: Vinyl Frame
- Basement: Finished
- Attic: No Access
- Has fireplace: Yes
- Fireplace features: Den, Living Room, Recreation Room
Interior area
- Total structure area: 3,933
- Total interior livable area: 3,933 sqft
Video & virtual tour
Property
Parking
- Total spaces: 2
- Parking features: Attached Garage - 2 Cars
- Attached garage spaces: 2
- Has uncovered spaces: Yes
Features
- Levels: Two and One Half
- Patio & porch: Deck
- Pool features: In Ground
- Fencing: Chain Link
Lot
- Size: 1.16 Acres
- Dimensions: 186 x 293
- Features: Private/Secluded, Sloping-Some
Details
- Parcel number: 1218501057
Construction
Type & style
- Home type: SingleFamily
- Architectural style: Traditional
- Property subtype: Single Family Residence
Materials
- Unknown
- Roof: Architectural,Ridge Vent(s)
Condition
- Year built: 1978
Utilities & green energy
- Sewer: Public Sewer
- Water: Public
Community & HOA
Community
- Subdivision: Rocky Face Estates
Location
- Region: Dalton
Financial & listing details
- Price per square foot: $133/sqft
- Tax assessed value: $347,933
- Annual tax amount: $3,910
- Date on market: 1/13/2026
- Listing terms: Possession at Closing
Estimated market value
$503,600
$478,000 - $529,000
$3,270/mo
Price history
| Date | Event | Price |
|---|---|---|
| 6/5/2026 | Price change | $525,000-8.7%$133/sqft |
Source:  Carpet Capital AOR #132650 Report a problem Carpet Capital AOR #132650 Report a problem | ||
| 1/13/2026 | Listed for sale | $575,000-3.4%$146/sqft |
Source: Carpet Capital AOR #132650 Report a problem | ||
| 1/1/2026 | Listing removed | $595,000$151/sqft |
Source: Carpet Capital AOR #130427 Report a problem | ||
| 9/12/2025 | Price change | $595,000-7%$151/sqft |
Source: Carpet Capital AOR #130427 Report a problem | ||
| 7/13/2025 | Listed for sale | $640,000$163/sqft |
Source: Carpet Capital AOR #130427 Report a problem | ||
Public tax history
| Year | Property taxes | Tax assessment |
|---|---|---|
| 2025 | $4,002 -8.2% | $139,173 +13.8% |
| 2024 | $4,360 +177.6% | $122,256 +20.3% |
| 2023 | $1,571 +5.7% | $101,595 +7.3% |
| 2022 | $1,486 -5.6% | $94,670 |
| 2021 | $1,575 -3.6% | $94,670 |
| 2020 | $1,633 -28.9% | $94,670 |
| 2019 | $2,296 +40.6% | $94,670 +7.5% |
| 2018 | $1,633 -28.1% | $88,084 |
| 2017 | $2,271 +13.2% | $88,084 +6.7% |
| 2016 | $2,006 | $82,585 +9.4% |
| 2014 | $2,006 +28.8% | $75,470 |
| 2013 | $1,557 | $75,470 |
| 2012 | -- | -- |
| 2011 | -- | -- |
| 2010 | -- | -- |
| 2009 | -- | -- |
Find assessor info on the county website
Monthly payment
Est. payment
Payment breakdown
Explore the cost of this home by adjusting the details. Changes won't be saved.Climate risks
Neighborhood: 30720
Nearby schools
GreatSchools rating
- 7/10City Park SchoolGrades: PK-5Distance: 2.2 mi
- 5/10Dalton Jr. High SchoolGrades: 8Distance: 3.9 mi
- 5/10Dalton High SchoolGrades: 9-12Distance: 1.3 mi
Schools provided by the listing agent
- Elementary: City Park
- Middle: Hammond Creek
- High: Dalton
Source: Carpet Capital AOR. This data may not be complete. We recommend contacting the local school district to confirm school assignments for this home.
- $414,0004 bd3 ba2.9k sqft2221 Rocky Face Cir, Dalton, GA 30720Off Market
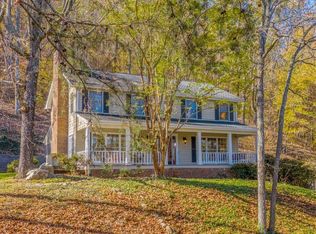
- $450,6004 bd2 ba2.7k sqft2217 Rocky Face Cir, Rocky Face, GA 30720Off Market
- $510,9004 bd4 ba4k sqft2220 Rocky Face Cir, Dalton, GA 30720Off Market
- $466,8004 bd4 ba2.9k sqft2218 Rocky Face Cir, Dalton, GA 30720Off Market
- $292,600-- bd2 ba1.5k sqft2222 Rocky Face Cir, Dalton, GA 30720Off Market
- $453,500-- bd3 ba2.3k sqft2215 Rocky Face Cir, Dalton, GA 30720Off Market
- $342,900-- bd2 ba2.4k sqft2225 Rocky Face Cir, Dalton, GA 30720Off Market
- $315,700-- bd1 ba2.6k sqft2210 Rocky Face Cir, Dalton, GA 30720Off Market
A local agent can set up tours, give advice and negotiate with sellers.
A local lender can help you make sure your offer is ready when you are.
Similar homes
- $450,0005 bd3 ba2.7k sqft2239 Rocky Face Cir, Dalton, GA 30720For Sale
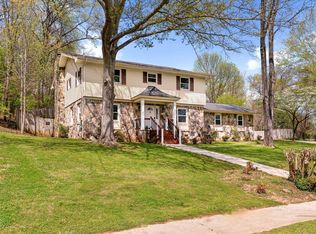 MLS ID #1531747, Cathy Caswell Raines. Greater Chattanooga Realtors
 - $399,9005 bd4 ba3.6k sqft2213 Rocky Face Cir, Dalton, GA 30720For Sale
 MLS ID #1533835, Mandy Blankenship. Greater Chattanooga Realtors
 - $390,0004 bd3 ba2.4k sqft1921 Tibbs Ter, Dalton, GA 30720For Sale
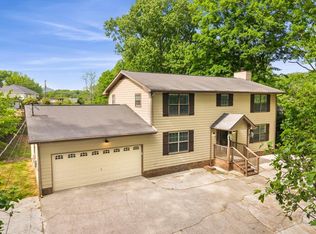 MLS ID #1533357, Michael Williams. Greater Chattanooga Realtors
 - $589,0006 bd4 ba3.4k sqft244 Forest Hill Rd SW, Dalton, GA 30720Active

 MLS ID #10756479, Robert Wolf, Keller Williams Realty Partners. GAMLS
 - $425,0003 bd3 ba2.2k sqft924 Stoneleigh Rd, Dalton, GA 30720For SaleMLS ID #135642, Lisa Sloan. Carpet Capital AOR
- $359,9004 bd3 ba2k sqft1315 Walston St, Dalton, GA 30720ActiveMLS ID #10767058, Tania Stillman, Mission Realty, Inc.. GAMLS
- $399,9003 bd3 ba2.1k sqft332 N Boundary St, Dalton, GA 30720For SaleMLS ID #1537290, Alyssa Perry. Greater Chattanooga Realtors
- $439,0003 bd3 ba2.1k sqft803 W Waugh St, Dalton, GA 30720For SaleMLS ID #135499, Angie West. Carpet Capital AOR
- $399,9003 bd3 ba3.4k sqft107 Van Buren Dr, Dalton, GA 30721For SaleMLS ID #1533344, Austin Lowe. Greater Chattanooga Realtors
- $349,0004 bd3 ba2.1k sqft3016 E Brookhaven Cir, Dalton, GA 30720For SaleMLS ID #135569, Claudia Reyes. Carpet Capital AOR
- $539,9005 bd4 ba3.6k sqft4601 Loftwood Dr, Cohutta, GA 30710For SaleMLS ID #1530756, Lee Marshall Hobbs. Greater Chattanooga Realtors
- $445,9004 bd3 ba2.4k sqft2609 E Hillview Dr, Dalton, GA 30721For SaleMLS ID #135312, Tracy Spence. Carpet Capital AOR
- $425,0005 bd4 ba2.7k sqft1231 Percheron Dr NW, Dalton, GA 30720For SaleMLS ID #135353, Miguel Montoya. Carpet Capital AOR
- $575,0003 bd3 ba2.1k sqft558 Bonds Rd, Chickamauga, GA 30707For SaleMLS ID #1539208, Jay Robinson. Greater Chattanooga Realtors
- $339,9004 bd2 ba2.2k sqft1230 Valencia Dr, Dalton, GA 30720For SaleMLS ID #1535632, Melissa McKinsey. Greater Chattanooga Realtors
- $379,9004 bd3 ba2.5k sqft105 Creekside Dr, Dalton, GA 30720For SaleMLS ID #1536136, Lee Marshall Hobbs. Greater Chattanooga Realtors
- $400,0004 bd3 ba2.3k sqft2654 Foxmore Cir, Dalton, GA 30720For SaleMLS ID #1520457, Michael Williams. Greater Chattanooga Realtors
- $349,9004 bd3 ba2.8k sqft202 Westerly Dr, Dalton, GA 30720For SaleMLS ID #1538304, Christian Rangel. Greater Chattanooga Realtors
- $554,0004 bd3 ba3k sqft315 Windy Hill Dr, Rocky Face, GA 30740For SaleMLS ID #1535106, Marie C Pangle. Greater Chattanooga Realtors
- $364,9003 bd3 ba2.5k sqft2903 Hickory Ln, Rocky Face, GA 30740For SaleMLS ID #1535663, Alyssa Perry. Greater Chattanooga Realtors
