Updated 3BR/3BA home in the heart of Dalton with space to live and entertain! LVP flooring throughout with ceramic tile in the bathrooms. The master suite features beautiful frosted barn doors. Major updates include roof (2019), HVAC (2024), and exterior paint (2025). Step outside to a completely updated pool area (2025) with tiki bar, pavilion, and plenty of green space. The 24x35 detached building offers endless possibilities! Office, game room, apartment, or pool house and is currently set up as a theater room with built-in stadium seating. Extra lot can have addl driveway and 1000 sq ft building too!
Under contract
$439,000
803 W Waugh St, Dalton, GA 30720
3beds
3baths
2,166sqft
Single Family Residence
Built in 1980
-- sqft lot
$-- Zestimate®
$203/sqft
$-- HOA
What's special
Plenty of green spaceLvp flooring throughout
- 158 days
- 237
- 8
Zillow last checked:
Listing updated:
Listed by:
Angie West,
Keller Williams Heritage
Source: Carpet Capital AOR,MLS#: 135499
Facts & features
Interior
Bedrooms & bathrooms
- Bedrooms: 3
- Bathrooms: 3
Rooms
- Room types: Other-See Remarks
Primary bedroom
- Features: Master on Main Level
- Level: First
Bedroom 2
- Level: Second
Bedroom 3
- Level: Second
Primary bathroom
- Description: Full/Main
- Features: Shower Only
Bathroom 2
- Description: Full/Main
Heating
- Central, Heat Pump
Cooling
- Central Air, Heat Pump
Appliances
- Included: Dishwasher, Microwave Built-in, Built-In Electric Range, Refrigerator w/Icemaker, Electric Water Heater
- Laundry: Laundry Closet
Features
- Smooth Ceiling(s), Ceiling Fan(s), Walk-In Closet(s), Formal-Separate DR
- Flooring: Ceramic Tile, Other-See Remarks
- Windows: Vinyl Frame
- Basement: None
- Attic: Access Panel
- Has fireplace: Yes
- Fireplace features: Living Room, Wood Burning
Interior area
- Total structure area: 2,166
- Total interior livable area: 2,166 sqft
Video & virtual tour
Property
Parking
- Total spaces: 2
- Parking features: Attached Garage - 2 Cars
- Attached garage spaces: 2
- Has uncovered spaces: Yes
Features
- Levels: Two
- Patio & porch: Porch-Covered
- Pool features: Equipment, In Ground
- Fencing: Wood Privacy
Lot
- Dimensions: 178 x 124 x 199 x 165
- Features: Cleared-Mostly, Level-Mostly
Details
- Parcel number: 1219927095
Construction
Type & style
- Home type: SingleFamily
- Architectural style: Traditional
- Property subtype: Single Family Residence
Materials
- Wood Siding
- Roof: Architectural,Gable Vent(s)
Condition
- Year built: 1980
Utilities & green energy
- Sewer: Public Sewer
- Water: Public
Community & HOA
Community
- Subdivision: Cascade Heights
Location
- Region: Dalton
Financial & listing details
- Price per square foot: $203/sqft
- Tax assessed value: $397,615
- Annual tax amount: $4,500
- Date on market: 5/5/2026
- Listing terms: Possession at Closing
Estimated market value
Not available
Estimated sales range
Not available
$2,319/mo
Price history
| Date | Event | Price |
|---|---|---|
| 9/15/2026 | Pending sale | $439,000$203/sqft |
Source:  Carpet Capital AOR #135499 Report a problem Carpet Capital AOR #135499 Report a problem | ||
| 7/7/2026 | Listed for sale | $439,000$203/sqft |
Source: Carpet Capital AOR #135499 Report a problem | ||
| 6/27/2026 | Pending sale | $439,000$203/sqft |
Source: Carpet Capital AOR #135499 Report a problem | ||
| 6/11/2026 | Price change | $439,000-4.4%$203/sqft |
Source: Carpet Capital AOR #135499 Report a problem | ||
| 5/15/2026 | Price change | $459,000-4.2%$212/sqft |
Source: Carpet Capital AOR #135499 Report a problem | ||
| 5/5/2026 | Listed for sale | $479,000+95.5%$221/sqft |
Source: Carpet Capital AOR #135499 Report a problem | ||
| 7/31/2019 | Sold | $245,000$113/sqft |
Source: Public Record Report a problem | ||
Public tax history
| Year | Property taxes | Tax assessment |
|---|---|---|
| 2025 | $4,137 +18.1% | $159,046 +43.9% |
| 2024 | $3,502 +31.1% | $110,515 +22.1% |
| 2023 | $2,671 +14.3% | $90,494 +20.2% |
| 2022 | $2,338 -3.4% | $75,264 |
| 2021 | $2,420 -2.9% | $75,264 |
| 2020 | $2,492 +23.4% | $75,264 +21.8% |
| 2019 | $2,019 +1.2% | $61,816 +3.7% |
| 2018 | $1,995 +3% | $59,628 |
| 2017 | $1,937 +13.2% | $59,628 +7.8% |
| 2016 | $1,711 | $55,311 +4.2% |
| 2014 | $1,711 +12.4% | $53,058 |
| 2013 | $1,522 | $53,058 |
| 2012 | -- | -- |
| 2011 | -- | -- |
| 2010 | -- | -- |
| 2009 | -- | -- |
Find assessor info on the county website
Monthly payment
Est. payment
Payment breakdown
Explore the cost of this home by adjusting the details. Changes won't be saved.Climate risks
Neighborhood: 30720
Nearby schools
Schools provided by the listing agent
- Elementary: City Park
- Middle: Hammond Creek
- High: Dalton
Source: Carpet Capital AOR. This data may not be complete. We recommend contacting the local school district to confirm school assignments for this home.


Similar homes
- $399,9003 bd3 ba2.1k sqft332 N Boundary St, Dalton, GA 30720For Sale
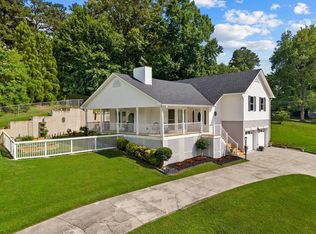 MLS ID #1537290, Alyssa Perry. Greater Chattanooga Realtors
 - $439,9005 bd4 ba2.8k sqft1212 Covie Dr, Dalton, GA 30720For Sale
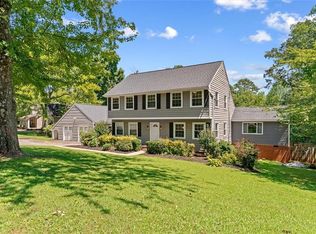
 MLS ID #7835785, Celina Chiesa, Heritage Dalton Group, LLC. FMLS GA
 - $379,0003 bd2 ba1.8k sqft1305 W Crawford St, Dalton, GA 30720For Sale
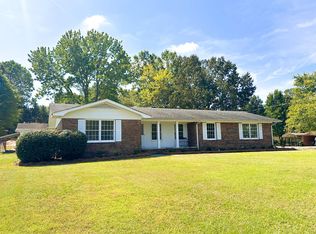 MLS ID #136532, Susan Patterson. Carpet Capital AOR
 - $435,0004 bd3 ba3k sqft921 Hardwick Cir, Dalton, GA 30720For Sale
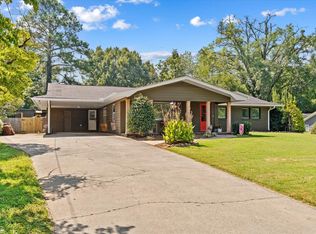 MLS ID #1542443, Michael Williams. Greater Chattanooga Realtors
 - $339,9004 bd3 ba2k sqft1315 Walston St, Dalton, GA 30720Active
 MLS ID #10767058, Tania Stillman, Mission Realty, Inc.. GAMLS
 - $249,9993 bd2 ba1.7k sqft498 Cedar St, Dalton, GA 30720ActiveMLS ID #10857843, Steven T Koleno, Beycome Brokerage Realty LLC. GAMLS
- $235,0003 bd2 ba1.1k sqft809 W Crawford St, Dalton, GA 30720ActiveMLS ID #10850222, Sofia Cardenas, Keller Williams Heritage. GAMLS
