Welcome to Piedmont Lane! A truly unique property with an interesting history and so much to offer! Formerly known in the area as the "Underground House," this one-of-a-kind home was transformed several years ago when the owners raised the roof, creating a distinctive home that beautifully conforms to the surrounding neighborhood. Inside you'll find thoughtful design and spacious living areas. A mirrored entry space cleverly conceals a wonderful study/office, providing the perfect spot for working from home. The huge living room is ideal for entertaining and flows naturally into the formal dining room. The updated kitchen is a true gathering place, featuring a beautiful island/bar, abundant counter space, and included appliances. Spacious breakfast area for family and friends to gather.
For sale
$410,000
802 Piedmont Ln, Dalton, GA 30720
3beds
3baths
2,348sqft
Single Family Residence
Built in 1981
-- sqft lot
$396,000 Zestimate®
$175/sqft
$-- HOA
What's special
Updated kitchenIncluded appliancesThoughtful designRaised the roofAbundant counter spaceMirrored entry spaceFormal dining room
- 25 days
- 597
- 33
Likely to sell faster than
Zillow last checked:
Listing updated:
Listed by:
Janice Skates,
Coldwell Banker Kinard Realty - Dalton
Source: Carpet Capital AOR,MLS#: 136504
Facts & features
Interior
Bedrooms & bathrooms
- Bedrooms: 3
- Bathrooms: 3
Rooms
- Room types: Study
Primary bedroom
- Description: Large
- Features: Master on Main Level
- Level: First
Bedroom 2
- Level: First
Bedroom 3
- Level: First
Primary bathroom
- Description: Full/Main
- Features: Double Shower, Sauna, Separate Shower
Bathroom 2
- Description: Full/Main
Bathroom 3
- Description: Half/Main
Living room
- Description: X-Large
- Level: First
Heating
- Central, Electric
Cooling
- Central Air
Appliances
- Included: Dishwasher, Disposal, Microwave Built-in, Oven/Range Combo-Electric, Electric Water Heater
- Laundry: Laundry Room
Features
- Walk-In Closet(s), Kitchen Island, Pantry(s), Breakfast Area, Breakfast Bar, Formal-Separate DR
- Flooring: Carpet, Ceramic Tile, Laminate
- Doors: Storm Door(s)
- Windows: Thermopane Windows
- Attic: Other-See Remarks
- Has fireplace: No
- Fireplace features: None
Interior area
- Total structure area: 2,348
- Total interior livable area: 2,348 sqft
Video & virtual tour
Property
Parking
- Total spaces: 3
- Parking features: Attached Garage - 3+ Cars, 3+ Garage Door Openers
- Has attached garage: Yes
- Has uncovered spaces: Yes
Features
- Levels: One
- Patio & porch: Porch-Covered
Lot
- Features: Cleared-Mostly, Level-Some, Sloping-Some
Details
- Parcel number: 1219727075
Construction
Type & style
- Home type: SingleFamily
- Architectural style: Ranch
- Property subtype: Single Family Residence
Materials
- Block, Vinyl Siding
- Foundation: Slab
- Roof: Architectural,Gable Vent(s)
Condition
- Year built: 1981
Utilities & green energy
- Sewer: Public Sewer
- Water: Public
- Utilities for property: Cable Available
Community & HOA
Community
- Subdivision: Cascade Heights
Location
- Region: Dalton
Financial & listing details
- Price per square foot: $175/sqft
- Tax assessed value: $296,948
- Annual tax amount: $507
- Date on market: 9/16/2026
- Listing terms: Possession at Closing
Estimated market value
$396,000
$376,000 - $416,000
$2,127/mo
Price history
| Date | Event | Price |
|---|---|---|
| 9/16/2026 | Listed for sale | $410,000+230.6%$175/sqft |
Source:  Carpet Capital AOR #136504 Report a problem Carpet Capital AOR #136504 Report a problem | ||
| 6/5/2006 | Sold | $124,000$53/sqft |
Source: Public Record Report a problem | ||
Public tax history
| Year | Property taxes | Tax assessment |
|---|---|---|
| 2025 | $507 +18% | $118,779 +28.1% |
| 2024 | $430 -48.9% | $92,700 +17.7% |
| 2023 | $841 +19.3% | $78,783 +9.4% |
| 2022 | $705 -7.5% | $71,995 |
| 2021 | $762 -4.2% | $71,995 |
| 2020 | $796 -53.2% | $71,995 |
| 2019 | $1,702 +113.9% | $71,995 +4.4% |
| 2018 | $796 +12.2% | $68,980 |
| 2017 | $709 +32.6% | $68,980 +7.5% |
| 2016 | $535 | $64,197 +5% |
| 2014 | $535 +91.1% | $61,140 +0% |
| 2013 | $280 | $61,139 |
| 2012 | -- | -- |
| 2011 | -- | -- |
| 2010 | -- | -- |
| 2009 | -- | -- |
Find assessor info on the county website
Monthly payment
Est. payment
Payment breakdown
Explore the cost of this home by adjusting the details. Changes won't be saved.Climate risks
Neighborhood: 30720
Nearby schools
Schools provided by the listing agent
- Elementary: City Park
- Middle: Hammond Creek
- High: Dalton
Source: Carpet Capital AOR. This data may not be complete. We recommend contacting the local school district to confirm school assignments for this home.

Similar homes
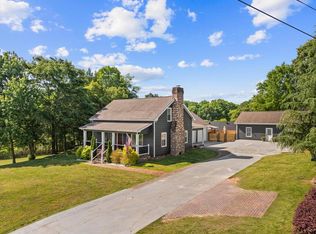
- $380,0004 bd4 ba2.9k sqft1410 Sherwood Dr, Dalton, GA 30720Active

 MLS ID #10854626, Vanesa Reveles, Keller Williams Heritage. GAMLS
 - $359,0003 bd2 ba2.1k sqft1902 Mountain Brook Dr, Dalton, GA 30720For Sale
 MLS ID #136279, Janice Skates. Carpet Capital AOR
 - $369,0004 bd3 ba2.6k sqft1101 Rocky Ln, Dalton, GA 30720For Sale
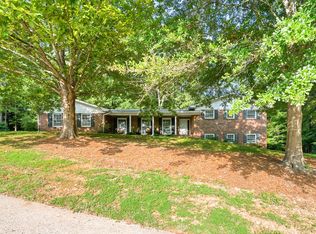 MLS ID #136346, Tyna Stevenson. Carpet Capital AOR
 - $359,0004 bd3 ba2.7k sqft1922 Sourwood Dr, Dalton, GA 30720For Sale
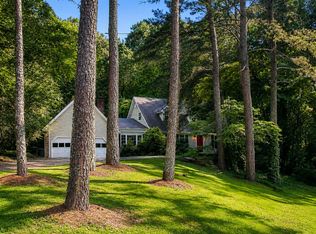 MLS ID #1538480, Angela Duval. Greater Chattanooga Realtors
 - $249,9993 bd2 ba1.7k sqft498 Cedar St, Dalton, GA 30720ActiveMLS ID #10857843, Steven T Koleno, Beycome Brokerage Realty LLC. GAMLS
- $329,0004 bd2 ba1.9k sqft1305 Dana Dr, Dalton, GA 30720ActiveMLS ID #10818239, Tania Stillman, Mission Realty, Inc.. GAMLS
- $349,9003 bd2 ba1.6k sqft3005 Brevard Dr NW, Dalton, GA 30721ActiveMLS ID #10867196, Steven T Koleno, Beycome Brokerage Realty LLC. GAMLS
