Welcome home to this stunning, fully renovated 3-bedroom, 2.5-bathroom residential condominium that seamlessly blends modern luxury with ultimate convenience. Freshly updated from top to bottom, this move-in-ready home boasts a generous, light-filled layout featuring a large living room perfect for entertaining, a dedicated formal dining room for family gatherings, and a versatile separate den that serves beautifully as a quiet home office or cozy media room. Step outside to your private oasis—an oversized deck ideal for morning coffee or weekend evening BBQs—while a secure two-car garage below provides effortless parking and abundant extra storage space. As part of this community, you will enjoy exclusive access to amenities, including a pristine swimming pool and well-maintained tennis courts just steps from your front door. Location is truly everything here, offering an unbeatable lifestyle with an exceptionally short commute to the local college, top-rated neighborhood schools, trendy restaurants, diverse shopping centers, and major medical facilities. This property perfectly captures the spacious feel of a single-family house alongside the desirable ease of a low-maintenance condo lifestyle, making it an ideal retreat for growing families, academic professionals, or anyone looking to upgrade their living experience. Do not miss the opportunity to make this modernized urban oasis your own; schedule your private tour today, explore the gorgeous open-concept design, and see firsthand why this exceptional, turn-key property stands out as a rare gem in today's competitive real estate market before it is officially sold.
Active
$274,777
2214 Mount Haven Dr, Dalton, GA 30720
3beds
1,736sqft
:
Get pre-qualified$1,981/mo
Residential
Built in 1978
6,098 Square Feet Lot
$-- Zestimate®
$158/sqft
$200/mo HOA
What's special
Generous light-filled layoutGorgeous open-concept design
- 61 days |
- 251 |
- 9 |
Zillow last checked:
Listing updated:
Listed by:
The John Thomas Team 706-455-8800,
REMAX Town & Country - Thomas Team,
Vickie Taylor 423-715-1648,
REMAX Town & Country - Thomas Team
Source: NGBOR,MLS#: 431080
Facts & features
Interior
Bedrooms & bathrooms
- Bedrooms: 3
- Bathrooms: 3
- Full bathrooms: 2
- Partial bathrooms: 1
Rooms
- Room types: Living Room, Dining Room, Kitchen, Laundry, Bonus Room
Primary bedroom
- Level: Upper
Heating
- Central, Electric
Cooling
- Central Air, Electric
Appliances
- Included: Refrigerator, Cooktop, Oven, Dishwasher, Disposal, Electric Water Heater
- Laundry: Main Level, Laundry Room
Features
- Ceiling Fan(s), Sheetrock, High Speed Internet
- Flooring: Concrete, Wood, Plank
- Basement: Finished
- Number of fireplaces: 1
- Fireplace features: Electric
Interior area
- Total structure area: 1,736
- Total interior livable area: 1,736 sqft
Video & virtual tour
Property
Parking
- Total spaces: 2
- Parking features: Garage, Asphalt
- Garage spaces: 2
- Has uncovered spaces: Yes
Features
- Levels: Two
- Stories: 2
- Patio & porch: Deck, Open
- Pool features: Community
- Frontage type: Road
Lot
- Size: 6,098 Square Feet
- Topography: Level
Details
- Parcel number: 1219604006
Construction
Type & style
- Home type: SingleFamily
- Architectural style: Traditional,Contemporary
- Property subtype: Residential
Materials
- Frame, Brick, Composite
- Roof: Shingle
Condition
- Resale
- New construction: No
- Year built: 1978
Utilities & green energy
- Sewer: Public Sewer
- Water: Public
- Utilities for property: Cable Available, Cable Internet, Fiber Optics
Community & HOA
Community
- Features: Tennis Court(s), Pool
- Subdivision: Mountain Brook Estates
HOA
- Has HOA: Yes
- HOA fee: $2,400 annually
Location
- Region: Dalton
Financial & listing details
- Price per square foot: $158/sqft
- Date on market: 5/30/2026
- Road surface type: Paved
Estimated market value
Not available
Estimated sales range
Not available
Not available
Price history
| Date | Event | Price |
|---|---|---|
| 5/30/2026 | Listed for sale | $274,777+48.5%$158/sqft |
Source: NGBOR #431080 Report a problem | ||
| 6/22/2023 | Sold | $185,000$107/sqft |
Source:  Carpet Capital AOR #122833 Report a problem Carpet Capital AOR #122833 Report a problem | ||
| 5/18/2023 | Pending sale | $185,000$107/sqft |
Source: Carpet Capital AOR #122833 Report a problem | ||
| 5/15/2023 | Listed for sale | $185,000$107/sqft |
Source: Carpet Capital AOR #122833 Report a problem | ||
Public tax history
Tax history is unavailable.
Monthly payment
Est. payment
Payment breakdown
Explore the cost of this home by adjusting the details. Changes won't be saved.Climate risks
Neighborhood: 30720
Nearby schools
GreatSchools rating
- 7/10City Park SchoolGrades: PK-5Distance: 1.8 mi
- 5/10Dalton Jr. High SchoolGrades: 8Distance: 3.9 mi
- 5/10Dalton High SchoolGrades: 9-12Distance: 1 mi
- $195,0002 bd3 ba1.3k sqft2214 Mount Haven Dr APT 7, Dalton, GA 30720Sold
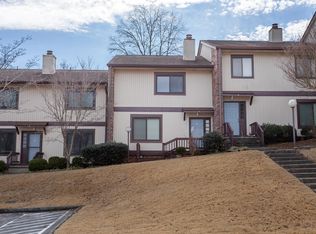
- $250,0003 bd3 ba1.7k sqft2214 Mount Haven Dr APT 8, Dalton, GA 30720Sold
- $193,3002 bd2 ba1.7k sqft2214 Mount Haven Dr APT 5, Dalton, GA 30720Off Market
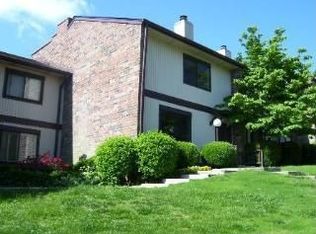
- $208,0003 bd3 ba1.7k sqft2214 Mount Haven Dr APT 6, Dalton, GA 30720Sold
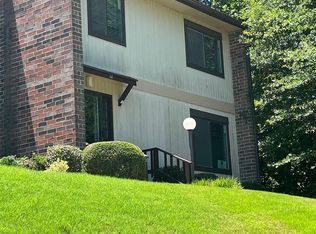
- $208,0003 bd3 ba1.9k sqft2214 Mount Haven Dr APT 12, Dalton, GA 30720Sold
- $173,8002 bd3 ba1.3k sqft2214 Mount Haven Dr APT 3, Dalton, GA 30720Off Market
- $226,0003 bd-- ba1.9k sqft2214 Mount Haven Dr APT 4, Dalton, GA 30720Off Market
- $227,5003 bd2 ba1.9k sqft2214 Mount Haven Dr APT 1, Dalton, GA 30720Off Market
A local agent can set up tours, give advice and negotiate with sellers.
A local lender can help you make sure your offer is ready when you are.
Similar homes
- $259,0003 bd2 ba1.7k sqft498 Cedar St, Dalton, GA 30720For Sale
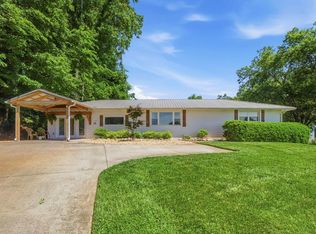 MLS ID #135577, Braden Mathis. Carpet Capital AOR
 - $249,0003 bd2 ba1.2k sqft612 Richardson St, Dalton, GA 30720For Sale
 MLS ID #135751, Tyna Stevenson. Carpet Capital AOR
 - $260,0003 bd2 ba1.1k sqft809 W Crawford St, Dalton, GA 30720For Sale
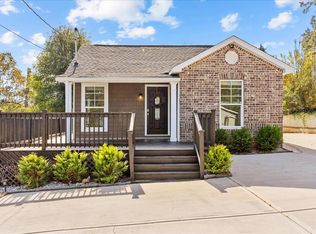 MLS ID #133884, Luz Montoya. Carpet Capital AOR
 - $375,0004 bd3 ba2.4k sqft1921 Tibbs Ter, Dalton, GA 30720For Sale
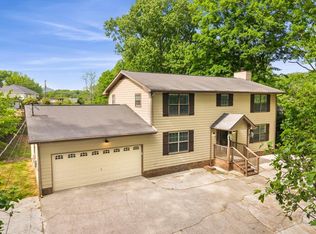 MLS ID #1533357, Michael Williams. Greater Chattanooga Realtors
 - $267,5003 bd3 ba1.5k sqft1501 Summer Gate Way, Dalton, GA 30720For SaleMLS ID #135487, Suzanne Hill. Carpet Capital AOR
- $225,0003 bd2 ba1.1k sqft400 Alex Dr, Dalton, GA 30720For SaleMLS ID #1534959, Lisa Sloan. Greater Chattanooga Realtors
- $359,9004 bd3 ba2k sqft1315 Walston St, Dalton, GA 30720Active
 MLS ID #10767058, Tania Stillman, Mission Realty, Inc.. GAMLS
 - $349,0004 bd3 ba2.1k sqft3016 E Brookhaven Cir, Dalton, GA 30720For SaleMLS ID #135569, Claudia Reyes. Carpet Capital AOR
- $399,9003 bd3 ba2.1k sqft332 N Boundary St, Dalton, GA 30720For SaleMLS ID #1537290, Alyssa Perry. Greater Chattanooga Realtors
- $200,0003 bd3 ba1.4k sqft1900 Meadowbrook Cir NW, Dalton, GA 30720For SaleMLS ID #1539242, Guy Fain. Greater Chattanooga Realtors
- $385,0004 bd3 ba2.4k sqft1922 Sourwood Dr, Dalton, GA 30720For SaleMLS ID #1538480, Angela Duval. Greater Chattanooga Realtors
- $245,0003 bd2 ba1.3k sqft1949 Sosebee Dr NE, Dalton, GA 30721For SaleMLS ID #1537824, Larry Hall. Greater Chattanooga Realtors
- $330,0003 bd2 ba1.7k sqft507 Riderwood Dr, Dalton, GA 30721For SaleMLS ID #135375, Talli Williams. Carpet Capital AOR
- $392,5003 bd2 ba1.7k sqft428 Lower Dug Gap Rd SW, Dalton, GA 30720For SaleMLS ID #1537206, April Schneller. Greater Chattanooga Realtors
- $300,0003 bd3 ba1.5k sqft164 Tompkins Aly, Dalton, GA 30721For SaleMLS ID #1534312, Michael Mouton. Greater Chattanooga Realtors
- $309,0004 bd3 ba1.9k sqft1701 Pin Oak Drive #144, Dalton, GA 30721For SaleMLS ID #135429, Tammy Hughes. eXp Realty
- $324,9003 bd2 ba1.9k sqft324 Mary Sue Dr SE, Dalton, GA 30721For SaleMLS ID #135627, Darren Payne. Carpet Capital AOR
- $284,9003 bd2 ba1.5k sqft1684 Farley Dr, Tunnel Hill, GA 30755For SaleMLS ID #135093, Lisa Higdon. Carpet Capital AOR
- $325,9003 bd2 ba1.6k sqft1129 Mobley Mill Rd SE, Dalton, GA 30721For SaleMLS ID #132734, Bradley Nelson. Carpet Capital AOR
- $379,9004 bd3 ba2.5k sqft105 Creekside Dr, Dalton, GA 30720For SaleMLS ID #1536136, Lee Marshall Hobbs. Greater Chattanooga Realtors
