You will enjoy this beautiful condo in immaculate condition in Summer Gate off of Dug Gap Road! This beautiful 3 bedroom, 2.5 bath condo will not disappoint! The condo features hardwood and tile floors throughout the main level and carpet and tile upstairs. New Kohler toilets and new deck flooring. A new refrigerator was installed less than 1 year ago. Living room with crown molding and hardwood floors. Kitchen with beautiful wood cabinets and tile backsplash. Large dining room with wains coating and picture frame molding. Large transoms over the door openings. Large master suite with walk-in closet. Master bath with double vanity, jetted tub and separate shower.
For sale
$267,500
1501 Summer Gate Way, Dalton, GA 30720
3beds
3baths
1,584sqft
Condominium
Built in 2002
-- sqft lot
$261,200 Zestimate®
$169/sqft
$-- HOA
What's special
Carpet and tile upstairsNew deck flooring
- 160 days
- 46
- 3
Zillow last checked:
Listing updated:
Listed by:
Suzanne Hill,
Coldwell Banker Kinard Realty - Dalton
Source: Carpet Capital AOR,MLS#: 135487
Facts & features
Interior
Bedrooms & bathrooms
- Bedrooms: 3
- Bathrooms: 3
Rooms
- Room types: None
Primary bedroom
- Description: Carpet
- Level: Second
Bedroom 2
- Description: Carpet
- Level: Second
Bedroom 3
- Description: Carpet
- Level: Second
Primary bathroom
- Description: Full/2nd
- Features: Double Vanity, Separate Shower
Bathroom 2
- Description: Full/2nd
Bathroom 3
- Description: Half/Main
Living room
- Description: Hardwood
- Level: First
Heating
- Heat Pump
Cooling
- Heat Pump
Appliances
- Included: Dishwasher, Refrigerator w/Icemaker, Range Hood
Features
- Ceiling Fan(s), Pantry(s), Formal-Separate DR
- Flooring: Carpet, Ceramic Tile, Hardwood
- Windows: Thermopane Windows, Blinds
- Basement: None
- Attic: Pull Down Stairs
- Has fireplace: No
- Fireplace features: None
Interior area
- Total structure area: 1,584
- Total interior livable area: 1,584 sqft
Video & virtual tour
Property
Parking
- Total spaces: 1
- Parking features: Attached Garage - 1 Car
- Attached garage spaces: 1
- Has uncovered spaces: Yes
Features
- Levels: Condo/2 Story,Two
- Stories: 2
- Patio & porch: Deck
- Has spa: Yes
- Spa features: Bath
- Fencing: Enclosed
Lot
- Size: 6,098 Square Feet
- Features: Cleared-Mostly, Level
Details
- Parcel number: 1227341010
Construction
Type & style
- Home type: Condo
- Property subtype: Condominium
Materials
- Brick
- Roof: Architectural,Ridge Vent(s),Soffit Vent(s)
Condition
- Year built: 2002
Utilities & green energy
- Sewer: Public Sewer
- Water: Public
Community & HOA
Community
- Subdivision: Summer Gate
Location
- Region: Dalton
Financial & listing details
- Price per square foot: $169/sqft
- Annual tax amount: $2,621
- Date on market: 5/4/2026
- Listing terms: Possession at Closing
Estimated market value
$261,200
$248,000 - $274,000
$1,677/mo
Price history
| Date | Event | Price |
|---|---|---|
| 5/4/2026 | Listed for sale | $267,500+105.9%$169/sqft |
Source:  Carpet Capital AOR #135487 Report a problem Carpet Capital AOR #135487 Report a problem | ||
| 5/7/2015 | Sold | $129,900+3.1%$82/sqft |
Source: Carpet Capital AOR #105416 Report a problem | ||
| 7/3/2014 | Sold | $126,000$80/sqft |
Source: Carpet Capital AOR #102513 Report a problem | ||
Public tax history
Tax history is unavailable.
Monthly payment
Est. payment
Payment breakdown
Explore the cost of this home by adjusting the details. Changes won't be saved.Climate risks
Neighborhood: 30720
Nearby schools
Schools provided by the listing agent
- Elementary: Brookwood
- Middle: Dalton Jr. High
- High: Dalton
Source: Carpet Capital AOR. This data may not be complete. We recommend contacting the local school district to confirm school assignments for this home.
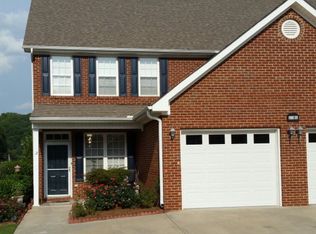
- $271,6003 bd3 ba1.5k sqft1501 Summer Gate Way APT 9, Dalton, GA 30720Off Market
- $258,0003 bd3 ba1.5k sqft1501 Summer Gate Way APT 10, Dalton, GA 30720Off Market

- $279,400-- bd2 ba1.5k sqft1501 Summer Gate Way APT 11, Dalton, GA 30720Off Market
- $275,2003 bd2 ba1.6k sqft1501 Summer Gate Way APT 12, Dalton, GA 30720Off Market
Similar homes
- $260,0003 bd3 ba1.5k sqft1506 Summer Gate Way APT 7, Dalton, GA 30720For Sale
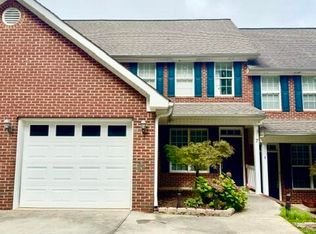 MLS ID #1541966, Michael S Maret. Greater Chattanooga Realtors
 - $260,0003 bd3 ba1.5k sqft1506 Summer Gate Way, Dalton, GA 30720For Sale
 MLS ID #136065, Mandy Hayes. Carpet Capital AOR
 - $249,9993 bd2 ba1.7k sqft498 Cedar St, Dalton, GA 30720Active
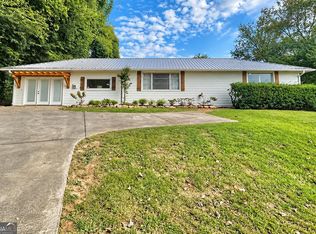
 MLS ID #10857843, Steven T Koleno, Beycome Brokerage Realty LLC. GAMLS
 - $219,9003 bd2 ba1.5k sqft1498 Mineral Springs Rd, Dalton, GA 30720For Sale
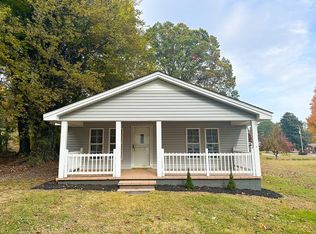 MLS ID #131359, Susan Patterson. Carpet Capital AOR
