Skip main navigation
Off market
  • Tax assessed value
    $258,000

    1501 Summer Gate Way APT 10, Dalton, GA 30720

    3beds
    1,584sqft
    SingleFamily
    Built in 2002
    6,098 Square Feet Lot
    $-- Zestimate®
    $163/sqft
    $1,796 Estimated rent

    Home value

    Not available

    Estimated sales range

    Not available

    $1,796/mo

    Zestimate® history
    Loading
    Loading...

    Owner options

    List your home for rent

    $1,796/mo

    Rent Zestimate®

    Find your next renter with Zillow Rental Manager. Plus, with online applications, you can quickly screen prospective tenants – for free.

    Learn more

    $1,796/mo

    Rent Zestimate®

    Refinance and save

    $1,721/mo

    Est. payment

    Refinancing to a lower rate could help reduce your monthly payments and save thousands over the life of the loan.

    See today's rates

    $1,721/mo

    Est. payment

    Explore your selling options

    Work with a Zillow partner agent

    Leverage their expertise and Zillow's premium Showcase listings to get your home seen by more buyers.

    Get started

    List with your own agent

    Get your home in front of millions of buyers by listing it on Zillow.

    Learn how to do it

    Sell it yourself

    Take full control of how buyers see your home on Zillow by listing For Sale by Owner (FSBO).

    List your home

    What's special

    New kohler toiletsNew patio flooringCarpet and tile upstairsAttic with shelving

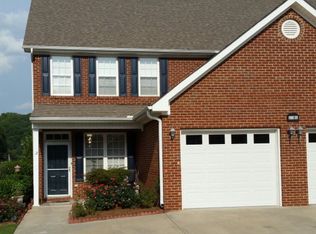
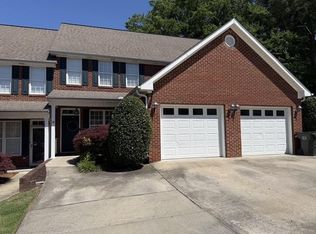
    Immaculate condition Dug Gap condo in Summer Gate is ready for its new owner. This 3 bedroom 2 1/2 bath home will not disappoint. Shopping, dining, Downtown Dalton, and I-75 & Dalton College are all very convenient from this location. This condo features hardwood and tile throughout the main level and carpet and tile upstairs. New Kohler toilets and new patio flooring. A new Refrigerator was installed less that 1 year ago. Condo has a single car garage with shelving and storage above in the attic with shelving as well, 9 ft ceilings, and many more amenities. Perfect for a small family, First time buyer or retired couple. The HOA takes care of maintaining the lawn and the City handles the recycling and trash service weekly.Call or message today to schedule a viewing, it won't last long. Shawn 706-506-3206

    This property is off market, which means it's not currently listed for sale or rent on Zillow. This may be different from what's available on other websites or public sources.

    Facts & features

    Interior

    Bedrooms & bathrooms
    • Bedrooms: 3
    • Bathrooms: 3
    • Full bathrooms: 2
    • 1/2 bathrooms: 1
    Heating
    • Other, Electric
    Cooling
    • Central
    Appliances
    • Included: Dishwasher, Garbage disposal, Range / Oven, Refrigerator
    Features
    • Ceiling Fan(s), Laundry-Closet, Cable TV, Ceiling 9 Ft or more, Walk-in Closet(s), Water Heater-Electric, Ceiling-Smooth, 1 Garage Door Opener
    • Flooring: Tile, Carpet, Hardwood
    • Basement: None
    • Attic: Disappearing Stairs
    • Has fireplace: Yes
    Interior area
    • Total interior livable area: 1,584 sqft

    Property

    Parking
    • Parking features: Carport, Garage - Attached
    Features
    • Exterior features: Other, Brick
    Lot
    • Size: 6,098 sqft
    Details
    • Parcel number: 1227341010

    Construction

    Type & style
    • Home type: SingleFamily
    Materials
    • brick
    • Foundation: Slab
    • Roof: Asphalt
    Condition
    • Year built: 2002

    Community & neighborhood

    Community
    • Community features: On Site Laundry Available
    Location
    • Region: Dalton

    HOA & financial

    HOA
    • Has HOA: Yes
    • HOA fee: $200 monthly

    Other

    Other facts
    • Air Conditioning: Central
    • Appliances: Oven/Range Combo-Electric, Refrigerator w/Icemaker
    • Driveway: Concrete
    • Exterior Features: Deck
    • Floor Coverings: Carpet, Ceramic Tile, Hardwood
    • Interior Features: Ceiling Fan(s), Laundry-Closet, Cable TV, Ceiling 9 Ft or more, Walk-in Closet(s), Water Heater-Electric, Ceiling-Smooth, 1 Garage Door Opener
    • Terms: Possession at Closing, Homeowners Association
    • Windows & Treatments: Thermopane Windows, Blinds
    • Basement/Foundation: No Basement, Slab
    • Heating & Fuel Type: Electric
    • Ventilation: Gable Vent(s), Ridge Vent(s)
    • Kitchen & Dining: Formal-Separate DR
    • Master Suite Features: Separate Shower, Jetted Tub
    • Attic: Disappearing Stairs
    • Location Descripton: Other-See Remarks
    • Garage or Carport: Attached Garage - 1 Car
    • Distressed Property: Not Applicable
    • Siding: Brick, Vinyl Siding
    • Roof Type: Architectural
    • Water & Sewer/Septic: Public

    Price history

    DateEventPrice
    4/29/2026Listing removed--
    Source: Owner Report a problem
    4/16/2026Price change$267,900-2.5%$169/sqft
    Source: Owner Report a problem
    4/5/2026Listed for sale$274,900+61.8%$174/sqft
    Source: Owner Report a problem
    11/12/2019Listing removed$169,900$107/sqft
    Source: St. Ives Realty #115307 Report a problem
    9/22/2019Pending sale$169,900$107/sqft
    Source: St. Ives Realty #115307 Report a problem
    9/21/2019Listed for sale$169,900+30.8%$107/sqft
    Source: St. Ives Realty #115307 Report a problem
    5/7/2015Sold$129,900-12.2%$82/sqft
    Source: Agent Provided Report a problem
    12/15/2006Sold$148,000$93/sqft
    Source: Public Record Report a problem

    Public tax history

    YearProperty taxesTax assessment
    2025$2,696 +7.1%$103,200 +39.5%
    2024$2,518 +14.4%$73,970 -2.4%
    2023$2,202 +16%$75,823 +21.3%
    2022$1,899 -3.3%$62,512
    2021$1,963 +14.2%$62,512 +15%
    2020$1,719 -1.2%$54,358
    2019$1,739 +1.2%$54,358 +5.4%
    2018$1,719 +5.1%$51,583
    2017$1,635 +8.9%$51,583 +4.1%
    2016$1,501 $49,545 -1.6%
    2014$1,501 -9.7%$50,375
    2013$1,663 $50,375
    2012-- --
    2011-- --
    2010-- --
    2009-- --

    Find assessor info on the county website

    Neighborhood: 30720

    Nearby schools

    GreatSchools rating
    Schools provided by the listing agent
    • Elementary: Brookwood
    • Middle: Dalton
    • High: Dalton

    Source: The MLS. This data may not be complete. We recommend contacting the local school district to confirm school assignments for this home.

    Get pre-qualified for a loan
    At Zillow Home Loans, we can pre-qualify you in as little as 5 minutes with no impact to your credit score.

    An equal housing lender. NMLS #10287.