Cash or FHA 203K. First time on the market--10246 Scenic View Dr is ready to welcome its next family!
This spacious 4-bedroom, 2-bathroom home offers comfort, flexibility, and standout indoor and outdoor living spaces. The true heart of the home is the 442 sq ft all-seasons sunroom, featuring vaulted ceilings, skylights, and a cozy fireplace--perfect for year-round enjoyment and entertaining. Step outside to the wrap-around deck overlooking a level backyard with peaceful pond views, offering endless possibilities for outdoor living.
The main level features two bedrooms, including a primary suite with sliding glass doors to the deck and a large walk-in closet. The kitchen is designed for gathering, for larger meals or entertaining.
Downstairs, you'll find two additional bedrooms, a spacious den with a second fireplace, and sliding glass doors that open to a covered concrete pati-- ideal for guests, multi-generational living, or additional entertaining space. A large laundry room with ample storage enhances the home's functionality.
Located minutes from Southern Adventist University (approximately 1.3 miles / 6-minute drive) and with convenient access to Tennessee State Route 321, this home sits on the desirable Apison/Collegedale side of Ooltewah -- an area known for its growth and appeal.
Enjoy nearby outdoor attractions like Wolftever Creek Greenway, Red Clay State Historic Park, and Imagination Station Playground-- perfect for active lifestyles and families.
You'll also love being close to local favorites like Local Goat, Ooltewah Whistle Stop, Cambridge squares, and Creekside Bar + Grill-- all while enjoying the privacy of a semi-rural setting.
Conveniently located 20-25 minutes to downtown Chattanooga and about 15 minutes to Hamilton Place Mall, this home offers the perfect balance of tranquility and accessibility.
For sale
$300,000
10246 Scenic View Dr, Ooltewah, TN 37363
4beds
2,429sqft
Single Family Residence
Built in 1982
0.62 Acres Lot
$-- Zestimate®
$124/sqft
$-- HOA
What's special
Cozy fireplaceLarge walk-in closetVaulted ceilingsWrap-around deck
- 19 days
- 3,804
- 618
Zillow last checked:
Listing updated:
Listed by:
Linda Palacio 423-316-6337,
Zach Taylor - Chattanooga 855-261-2233
Source: Greater Chattanooga Realtors,MLS#: 1534167
Facts & features
Interior
Bedrooms & bathrooms
- Bedrooms: 4
- Bathrooms: 2
- Full bathrooms: 2
Bedroom
- Level: First
Bedroom
- Level: Basement
Bedroom
- Level: Basement
Primary bathroom
- Level: First
Primary bathroom
- Level: First
Bathroom
- Level: Basement
Den
- Level: Basement
Dining room
- Level: First
Family room
- Level: First
Kitchen
- Level: First
Laundry
- Level: Basement
Living room
- Level: First
Heating
- Central, Electric, Propane, Wood Stove
Cooling
- Central Air, Ceiling Fan(s), Electric, Multi Units
Appliances
- Included: Disposal, Dishwasher, Free-Standing Gas Range, Free-Standing Refrigerator, Gas Cooktop, Gas Oven, Gas Range, Ice Maker, Microwave, Oven, Refrigerator, Range Hood, Stainless Steel Appliance(s), Water Heater
- Laundry: In Basement, Gas Dryer Hookup, Inside, Laundry Room, Washer Hookup
Features
- Built-in Features, Cathedral Ceiling(s), Ceiling Fan(s), Entrance Foyer, High Speed Internet, Kitchen Island, Laminate Counters, Pantry, Recessed Lighting, Storage, Track Lighting, Vaulted Ceiling(s), Walk-In Closet(s), Tub/shower Combo, Breakfast Nook, Split Bedrooms
- Flooring: Carpet, Tile
- Windows: Blinds, Insulated Windows, Skylight(s), Vinyl Frames, Window Coverings
- Basement: Finished,Full,Partially Finished
- Number of fireplaces: 2
- Fireplace features: Basement, Den, Family Room, Gas Log, Great Room, Propane, Wood Burning
Interior area
- Total structure area: 2,429
- Total interior livable area: 2,429 sqft
- Finished area above ground: 1,441
- Finished area below ground: 988
Property
Parking
- Total spaces: 2
- Parking features: Basement, Concrete, Driveway, Garage, Garage Door Opener, Garage Faces Front
- Attached garage spaces: 2
Accessibility
- Accessibility features: Other
Features
- Levels: Bi-Level,Two
- Stories: 2
- Patio & porch: Covered, Deck, Front Porch, Other, Patio, Porch, Wrap Around, Porch - Covered
- Exterior features: Storage
- Pool features: None
- Spa features: None
- Fencing: None
Lot
- Size: 0.62 Acres
- Dimensions: 116.53 x 240
- Features: Back Yard, Cleared, Few Trees, Front Yard, Landscaped, Level, Views
Details
- Additional structures: Kennel/Dog Run, Outbuilding, Shed(s), Storage
- Parcel number: 151p D 001.02
- Special conditions: Trust
- Other equipment: Fuel Tank(s)
Construction
Type & style
- Home type: SingleFamily
- Architectural style: Split Level
- Property subtype: Single Family Residence
Materials
- Frame, Vinyl Siding
- Foundation: Block
- Roof: Shingle
Condition
- Fixer
- New construction: No
- Year built: 1982
Utilities & green energy
- Sewer: Septic Tank
- Water: Public
- Utilities for property: Cable Available, Electricity Connected, Phone Available, Water Connected
Community & HOA
Community
- Features: None
- Security: Fire Alarm, Smoke Detector(s)
- Subdivision: Elder Acres
HOA
- Has HOA: No
Location
- Region: Ooltewah
Financial & listing details
- Price per square foot: $124/sqft
- Tax assessed value: $283,100
- Annual tax amount: $1,838
- Date on market: 10/2/2026
- Listing terms: Cash,FHA,Special Funding
- Road surface type: Concrete
Estimated market value
Not available
Estimated sales range
Not available
$2,441/mo
Price history
| Date | Event | Price |
|---|---|---|
| 10/2/2026 | Listed for sale | $300,000-25%$124/sqft |
Source: Greater Chattanooga Realtors #1534167 Report a problem | ||
| 6/12/2026 | Listing removed | $400,000$165/sqft |
Source: Greater Chattanooga Realtors #1534167 Report a problem | ||
| 5/6/2026 | Listed for sale | $400,000$165/sqft |
Source: Greater Chattanooga Realtors #1534167 Report a problem | ||
Public tax history
| Year | Property taxes | Tax assessment |
|---|---|---|
| 2025 | $1,838 -2.1% | $70,775 +43.4% |
| 2024 | $1,878 | $49,350 |
| 2023 | $1,878 +4.4% | $49,350 |
| 2022 | $1,799 +62.9% | $49,350 |
| 2021 | $1,104 +10.2% | $49,350 +36.2% |
| 2020 | $1,002 | $36,225 |
| 2019 | $1,002 | $36,225 |
| 2018 | $1,002 -31.7% | $36,225 |
| 2017 | $1,467 +7.5% | $36,225 |
| 2016 | $1,365 | -- |
| 2015 | $1,365 | $32,775 |
| 2014 | $1,365 | -- |
| 2013 | -- | $32,775 -1.6% |
| 2012 | -- | $33,300 |
| 2011 | -- | $33,300 |
| 2010 | -- | $33,300 |
| 2009 | -- | $33,300 +22.3% |
| 2008 | -- | $27,225 |
| 2007 | -- | $27,225 |
| 2006 | -- | $27,225 |
| 2005 | -- | $27,225 +19.3% |
| 2004 | -- | $22,825 |
| 2003 | -- | $22,825 |
| 2002 | -- | $22,825 |
| 2001 | -- | $22,825 +16.2% |
| 2000 | -- | $19,650 |
Find assessor info on the county website
Monthly payment
Est. payment
Payment breakdown
Explore the cost of this home by adjusting the details. Changes won't be saved.Climate risks
Neighborhood: 37363
Nearby schools
Schools provided by the listing agent
- Elementary: Apison Elementary
- Middle: Ooltewah Middle
- High: Ooltewah
Source: Greater Chattanooga Realtors. This data may not be complete. We recommend contacting the local school district to confirm school assignments for this home.
Similar homes
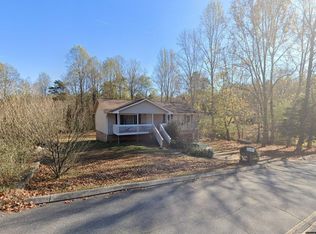
- $300,0003 bd2 ba1.4k sqft9403 Houston Ln, Ooltewah, TN 37363For Sale
 MLS ID #1542516, India A Cox. Greater Chattanooga Realtors
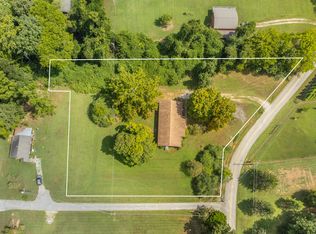
- $299,9003 bd2 ba1.7k sqft1130 McDonald Dr, Chattanooga, TN 37421For Sale
 MLS ID #1544670, Jordan Hennessy. Greater Chattanooga Realtors
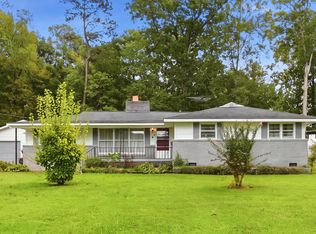
- $299,5003 bd3 ba2.2k sqft320 Old Lake Rd, Tunnel Hill, GA 30755For Sale
 MLS ID #1544061, Deane M Clayton. Greater Chattanooga Realtors
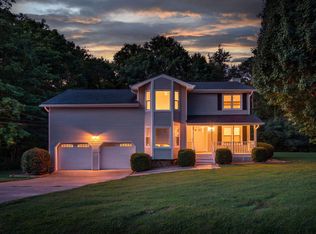
- $350,0003 bd3 ba2.2k sqft5526 Twin Oaks Dr, Ooltewah, TN 37363For Sale
 MLS ID #1540096, Michael Jackson. Greater Chattanooga Realtors
