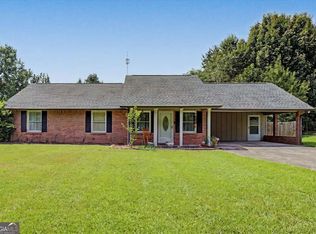
Stunning 15.5 acre property, private pond and a long driveway to this charming 3-bedroom, 2-full bath home which offers comfortable living space with an unfinished basement providing either abundant room for storage, a workshop, recreation, or future expansion. Surrounded by mature trees and beautiful natural scenery, this property offers the privacy and space you've been looking for. A private pond creates a peaceful setting and adds to the charm of this idyllic property. The acreage provides endless possibilities for enjoying the outdoors, gardening, hobbies, animals, recreation, or simply enjoy the serenity of your own land. The property also features a barn and private well, adding functionality or simply take advantage of the additional storage and workspace. Conveniently located just minutes from downtown Calhoun and with easy access to I-75. A peaceful country retreat with the convenience of being close to everything Gordon County has to offer. This is one you won't want to miss! Schedule your private showing today.
Active
$535,000
437 Goat Rd NW, Resaca, GA 30735
3beds
1,980sqft
Single Family Residence
Built in 1995
15.5 Acres Lot
$505,900 Zestimate®
$270/sqft
$-- HOA
What's special
Idyllic propertyPrivate pondComfortable living spaceSurrounded by mature treesPrivate wellLong drivewayBeautiful natural scenery
- 13 days
- 515
- 47
Zillow last checked:
Listing updated:
Listed by:
LaSha Proper 706-263-9807,
Maximum One Community Realtors
Source: GAMLS,MLS#: 10840962
Facts & features
Interior
Bedrooms & bathrooms
- Bedrooms: 3
- Bathrooms: 2
- Full bathrooms: 2
- Main level bathrooms: 2
- Main level bedrooms: 3
Rooms
- Room types: Great Room
Kitchen
- Features: Breakfast Bar, Pantry, Solid Surface Counters
Heating
- Central, Electric
Cooling
- Central Air, Electric
Appliances
- Included: Dishwasher, Oven/Range (Combo), Refrigerator, Stainless Steel Appliance(s)
- Laundry: Laundry Closet
Features
- Master On Main Level, Soaking Tub, Walk-In Closet(s)
- Flooring: Hardwood, Tile
- Basement: Unfinished
- Number of fireplaces: 1
- Fireplace features: Family Room
- Common walls with other units/homes: No Common Walls
Interior area
- Total structure area: 1,980
- Total interior livable area: 1,980 sqft
- Finished area above ground: 1,980
- Finished area below ground: 0
Property
Parking
- Parking features: Garage
- Has garage: Yes
Features
- Levels: Two
- Stories: 2
- Patio & porch: Deck, Porch
- Fencing: Other
- On waterfront: Yes
- Waterfront features: Pond
Lot
- Size: 15.5 Acres
- Features: Private
- Residential vegetation: Partially Wooded
Details
- Additional structures: Barn(s)
- Parcel number: 030 044
Construction
Type & style
- Home type: SingleFamily
- Architectural style: Traditional
- Property subtype: Single Family Residence
Materials
- Vinyl Siding
- Foundation: Block
- Roof: Composition
Condition
- Resale
- New construction: No
- Year built: 1995
Utilities & green energy
- Sewer: Septic Tank
- Water: Public
- Utilities for property: Cable Available, Electricity Available, High Speed Internet, Phone Available, Water Available
Community & HOA
Community
- Features: None
- Subdivision: None
HOA
- Has HOA: No
- Services included: None
Location
- Region: Resaca
Financial & listing details
- Price per square foot: $270/sqft
- Tax assessed value: $355,400
- Annual tax amount: $3,264
- Date on market: 9/5/2026
- Cumulative days on market: 13 days
- Listing agreement: Exclusive Right To Sell
- Listing terms: Cash,Conventional,FHA,USDA Loan,VA Loan
- Electric utility on property: Yes
Estimated market value
$505,900
$481,000 - $531,000
$1,899/mo
Price history
| Date | Event | Price |
|---|---|---|
| 9/5/2026 | Listed for sale | $535,000+57.4%$270/sqft |
Source:  GAMLS #10840962 Report a problem GAMLS #10840962 Report a problem | ||
| 7/24/2023 | Sold | $340,000$172/sqft |
Source: Public Record Report a problem | ||
Public tax history
| Year | Property taxes | Tax assessment |
|---|---|---|
| 2025 | $3,264 -0.6% | $142,160 +10% |
| 2024 | $3,284 +196.5% | $129,280 +18.9% |
| 2023 | $1,108 +6.3% | $108,720 +4.5% |
| 2022 | $1,042 -43.7% | $104,040 +11.7% |
| 2021 | $1,851 +405.7% | $93,160 +132.9% |
| 2020 | $366 -4.1% | $40,000 |
| 2019 | $382 -2.1% | $40,000 |
| 2018 | $390 -66.3% | $40,000 -47.8% |
| 2017 | $1,158 +179.2% | $76,680 |
| 2016 | $415 -34.1% | $76,680 +1.3% |
| 2015 | $629 -53.8% | $75,720 +3% |
| 2014 | $1,362 | $73,506 |
| 2013 | -- | -- |
| 2012 | -- | -- |
| 2011 | -- | -- |
| 2010 | -- | -- |
| 2008 | -- | $101,544 +1.9% |
| 2007 | -- | $99,697 +16.3% |
| 2006 | -- | $85,750 +3% |
| 2005 | -- | $83,220 +1.1% |
| 2004 | -- | $82,344 -2.2% |
| 2003 | -- | $84,216 |
| 2002 | -- | $84,216 +17.2% |
| 2001 | -- | $71,880 +16.1% |
| 2000 | -- | $61,920 |
Find assessor info on the county website
Monthly payment
Est. payment
Payment breakdown
Explore the cost of this home by adjusting the details. Changes won't be saved.Climate risks
Neighborhood: 30735
Nearby schools
Schools provided by the listing agent
- Elementary: Tolbert
- Middle: Ashworth
- High: Gordon Central
Source: GAMLS. This data may not be complete. We recommend contacting the local school district to confirm school assignments for this home.
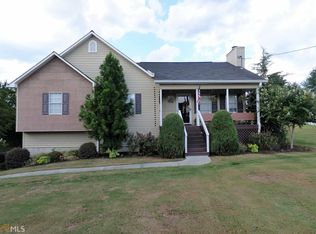
Similar homes
- $417,0004 bd3 ba1.9k sqft309 Russell Hill Estates Dr NW, Sugar Valley, GA 30746Active
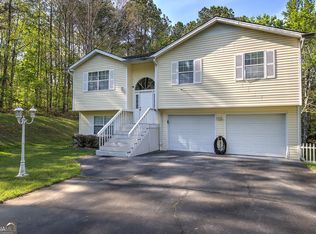
 MLS ID #10730313, Wayne Buchanan, Maximum One Community Realtors. GAMLS
 - $599,0004 bd2 ba2.2k sqft134 Hawkins Rd, Armuchee, GA 30105Active
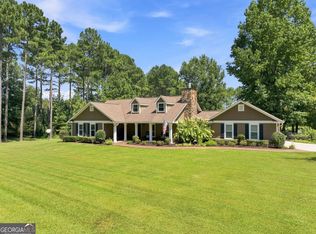 MLS ID #10836173, Michele Rikard, Hardy Realty & Development Company. GAMLS
 - $397,4003 bd3 ba2k sqft145 Prince Albert Ct SW, Calhoun, GA 30701For Sale
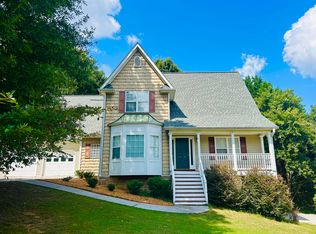 MLS ID #1542043, Steffanie Green. Greater Chattanooga Realtors
 - $335,0003 bd2 ba1.7k sqft1158 Fairview Rd NW, Calhoun, GA 30701Active Under Contract
 MLS ID #10824457, Robin Chadwick, Atlanta Communities. GAMLS
 - $629,9003 bd3 ba2.1k sqft176 Big Oak Tree Rd NW, Adairsville, GA 30103ActiveMLS ID #10782142, Robert Wolf, Keller Williams Realty Partners. GAMLS
- $600,0003 bd3 ba2.5k sqft286 Killarney Way, Kingston, GA 30145ActiveMLS ID #10815887, Debra D Hayes, Hardy Realty & Development Company. GAMLS
- $400,0003 bd2 ba1.9k sqft3399 Brown Bridge Rd SE, Dalton, GA 30721Active
 MLS ID #1354381, Tammy Hughes, eXp Realty, LLC. East Tennessee Realtors
 - $650,0003 bd3 ba2.4k sqft80 McFry Ln NE, Rome, GA 30161ActiveMLS ID #10810513, Kimberly Ruggles, Atlanta Communities. GAMLS
- $325,0004 bd3 ba1.9k sqft191 Hightower Loop, Ranger, GA 30734Active Under ContractMLS ID #10828743, Heather Bradley, Ansley RE|Christie's Int'l RE. GAMLS
- $375,0003 bd2 ba1.5k sqft1328 Monroe Green Rd, Trion, GA 30753ActiveMLS ID #10833432, Belle Jennings Templeton, WestBravo Corporation Realty. GAMLS
- $639,9003 bd2 ba1.8k sqft5948 Haywood Valley Rd, Summerville, GA 30747ActiveMLS ID #10753350, Debra D Hayes, Hardy Realty & Development Company. GAMLS
- $649,9003 bd2 ba2.6k sqft871 Robinson Rd, Chatsworth, GA 30705ActiveMLS ID #10721344, Sahvannah Miller, ERA Sunrise Realty. GAMLS
- $649,0003 bd2 ba2.3k sqft2815 Old Dalton Rd NE, Rome, GA 30165ActiveMLS ID #10834457, Jackie Smallwood, Reese and Smallwood, Inc.. GAMLS
- $290,0005 bd4 ba2.6k sqft301 Briarwood Dr, Calhoun, GA 30701ActiveMLS ID #10837987, Cendi R Rangel, Elite Group Georgia. GAMLS
- $439,0003 bd3 ba2.2k sqft14981 Alabama Hwy, Rock Spring, GA 30739ActiveMLS ID #10837235, Aleaha Whitus, Chapman Group Realty, Inc.. GAMLS
- $425,0004 bd3 ba2.4k sqft185 Thornwood Dr SE, Calhoun, GA 30701ActiveMLS ID #10825348, Sabrina Poole, Samantha Lusk & Associates Realty. GAMLS
- $359,9003 bd2 ba2.9k sqft523 Cannon Rd, La Fayette, GA 30728ActiveMLS ID #10839838, Ali LeCroy, Hometown Realty Brokerage LLC. GAMLS
- $275,0003 bd2 ba1.5k sqft234 Chiefvan Ter NE, Calhoun, GA 30701ActiveMLS ID #10795499, Sabrina Poole, Samantha Lusk & Associates Realty. GAMLS
