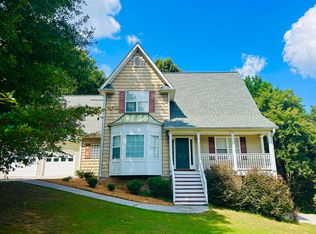
Welcome home to this spacious 4-bedroom, 2.5-bath home located in a beautiful in-city neighborhood. Offering generous living space, a versatile floor plan, and several important updates, this home has plenty of room for everyday living, entertaining, hobbies, and storage. The main level features a welcoming family room with a fireplace, a spacious kitchen with abundant cabinetry and counter space, multiple living and dining areas, and a convenient half bath. Large windows throughout bring in plenty of natural light. Upstairs, the oversized primary suite provides a wonderful private retreat and features a beautifully updated en-suite bath with a freestanding soaking tub, large tiled walk-in shower with frameless glass enclosure, double vanity, and updated finishes. Three additional bedrooms and another full bath complete the upper level. The lower level adds even more versatility with a finished bonus/recreation room that could serve as a home office, playroom, exercise room, hobby space, or additional den. One of the home's standout features is the large unfinished workshop area, offering an abundance of space for woodworking, projects, tools, equipment, or additional storage. Extensive built-in shelving and work areas provide excellent organization, and the shelving will remain with the home. Outside, enjoy the rear deck overlooking a spacious backyard surrounded by mature trees. Major improvements include Hardie Plank siding, replacement windows, and roof, all completed in 2010. The home also features two separate HVAC systems, with one replaced in 2025. With 4 bedrooms, 2.5 baths, generous living areas, an updated primary bath, a substantial workshop, abundant storage, and a desirable in-city location, this home offers a great combination of space, functionality, and updates.
Active
Price cut: $10K (11/5)
$415,000
185 Thornwood Dr SE, Calhoun, GA 30701
4beds
2,436sqft
Single Family Residence
Built in 1998
0.69 Acres Lot
$408,500 Zestimate®
$170/sqft
$-- HOA
What's special
Generous living spaceReplacement windowsHardie plank sidingVersatile floor planUpdated finishesDouble vanity
- 98 days
- 391
- 17
Zillow last checked:
Listing updated:
Listed by:
Sabrina Poole 404-906-4872,
Samantha Lusk & Associates Realty
Source: GAMLS,MLS#: 10825348
Facts & features
Interior
Bedrooms & bathrooms
- Bedrooms: 4
- Bathrooms: 3
- Full bathrooms: 2
- 1/2 bathrooms: 1
Rooms
- Room types: Den, Family Room, Laundry, Office
Dining room
- Features: Separate Room
Kitchen
- Features: Breakfast Room, Pantry
Heating
- Central, Natural Gas
Cooling
- Central Air
Appliances
- Included: Dishwasher, Oven/Range (Combo)
- Laundry: Upper Level
Features
- Double Vanity, Separate Shower, Walk-In Closet(s)
- Flooring: Carpet, Hardwood, Tile
- Windows: Double Pane Windows
- Basement: Exterior Entry,Finished,Interior Entry,Partial
- Number of fireplaces: 1
- Fireplace features: Family Room, Gas Log
- Common walls with other units/homes: No Common Walls
Interior area
- Total structure area: 2,436
- Total interior livable area: 2,436 sqft
- Finished area above ground: 2,236
- Finished area below ground: 200
Property
Parking
- Total spaces: 4
- Parking features: Garage, Kitchen Level, Side/Rear Entrance
- Has garage: Yes
Features
- Levels: Three Or More
- Stories: 3
- Patio & porch: Deck
- Body of water: None
Lot
- Size: 0.69 Acres
- Features: Corner Lot, Private
- Residential vegetation: Cleared
Details
- Parcel number: C56B 058
Construction
Type & style
- Home type: SingleFamily
- Architectural style: Traditional
- Property subtype: Single Family Residence
Materials
- Concrete
- Roof: Composition
Condition
- Resale
- New construction: No
- Year built: 1998
Utilities & green energy
- Electric: 220 Volts
- Sewer: Public Sewer
- Water: Public
- Utilities for property: Cable Available, Electricity Available, Natural Gas Available, Phone Available, Sewer Available, Water Available
Community & HOA
Community
- Features: None
- Security: Smoke Detector(s)
- Subdivision: Thornwood
HOA
- Has HOA: No
- Services included: None
Location
- Region: Calhoun
Financial & listing details
- Price per square foot: $170/sqft
- Tax assessed value: $378,100
- Annual tax amount: $3,956
- Date on market: 8/13/2026
- Cumulative days on market: 98 days
- Listing agreement: Exclusive Right To Sell
- Electric utility on property: Yes
Estimated market value
$408,500
$388,000 - $429,000
$2,257/mo
Price history
| Date | Event | Price |
|---|---|---|
| 11/5/2026 | Price change | $415,000-2.4%$170/sqft |
Source:  GAMLS #10825348 Report a problem | ||
| 8/13/2026 | Listed for sale | $425,000$174/sqft |
Source:  FMLS GA #7820899 Report a problem | ||
Public tax history
| Year | Property taxes | Tax assessment |
|---|---|---|
| 2025 | $3,956 +30% | $151,240 +35.5% |
| 2024 | $3,043 +3.7% | $111,640 +6.3% |
| 2023 | $2,934 +2.1% | $105,000 +6.4% |
| 2022 | $2,874 +18.1% | $98,720 +19.9% |
| 2021 | $2,433 +5.3% | $82,360 +5.9% |
| 2020 | $2,311 -4.4% | $77,760 -4.7% |
| 2019 | $2,416 +7% | $81,600 +6.7% |
| 2018 | $2,259 +214.9% | $76,480 +4.7% |
| 2017 | $717 +2.7% | $73,080 +4.9% |
| 2016 | $699 +4.8% | $69,640 +8.7% |
| 2015 | $666 +7.6% | $64,080 +1.6% |
| 2014 | $620 | $63,078 |
| 2013 | -- | -- |
| 2012 | -- | -- |
| 2011 | -- | -- |
| 2010 | -- | -- |
| 2009 | -- | $69,792 -12% |
| 2008 | -- | $79,336 +1% |
| 2007 | -- | $78,519 +1.6% |
| 2006 | -- | $77,274 +1.5% |
| 2005 | -- | $76,159 +6.1% |
| 2004 | -- | $71,772 -4.3% |
| 2003 | -- | $75,006 |
| 2002 | -- | $75,006 +2.9% |
| 2001 | -- | $72,926 +15.7% |
| 2000 | -- | $63,040 |
Find assessor info on the county website
Monthly payment
Est. payment
Payment breakdown
Explore the cost of this home by adjusting the details. Changes won't be saved.Climate risks
Neighborhood: 30701
Nearby schools
Schools provided by the listing agent
- Elementary: Calhoun City
- Middle: Calhoun City
- High: Calhoun
Source: GAMLS. This data may not be complete. We recommend contacting the local school district to confirm school assignments for this home.
Similar homes
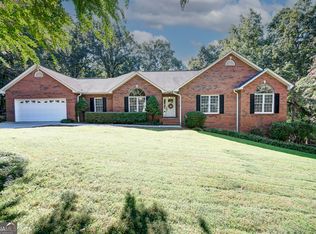
- $379,0004 bd3 ba1.9k sqft141 Long View Dr SE, Calhoun, GA 30701Active Under Contract
 MLS ID #10871794, Sabrina Poole, Samantha Lusk & Associates Realty. GAMLS
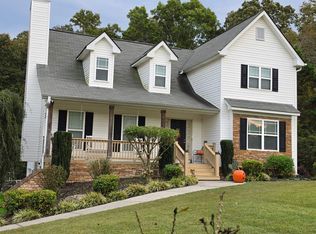
- $399,0003 bd3 ba2.8k sqft208 Woodland Cir, Calhoun, GA 30701For Sale
 MLS ID #136550, Dianne Kirby. Carpet Capital AOR
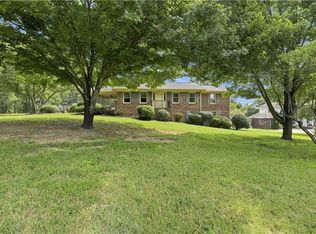
- $415,0003 bd3 ba2.5k sqft403 S Sequoyah Cir NE, Calhoun, GA 30701Active
 MLS ID #10787107, Chris Garner, Maximum One Community Realtors. GAMLS
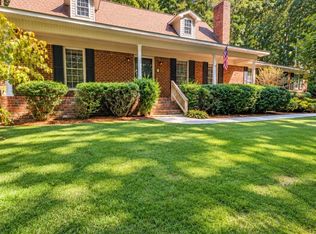
- $397,4003 bd3 ba2k sqft145 Prince Albert Ct SW, Calhoun, GA 30701For Sale
 MLS ID #1542043, Steffanie Green. Greater Chattanooga Realtors
- $299,9004 bd3 ba2.3k sqft154 Honeysuckle Dr SE, Calhoun, GA 30701ActiveMLS ID #10817790, Sabrina Poole, Samantha Lusk & Associates Realty. GAMLS
- $482,5005 bd4 ba2.9k sqft117 Oakhurst Ter NE, Calhoun, GA 30701ActiveMLS ID #10847614, Lauren Howard, Atlanta Communities. GAMLS
- $315,0004 bd2 ba2.1k sqft106 Northside Dr, Calhoun, GA 30701ActiveMLS ID #10832465, Amanda Brown, Amanda Jo Realty Group. GAMLS
- $425,0005 bd4 ba3.1k sqft1943 Rome Rd SW, Calhoun, GA 30701ActiveMLS ID #10857067, Devin Childers, Maximum One Community Realtors. GAMLS
- $379,0003 bd2 ba1.6k sqft112 Bristol Pl SE, Calhoun, GA 30701ActiveMLS ID #10804655, Sabrina Poole, Samantha Lusk & Associates Realty. GAMLS
- $449,9003 bd4 ba3.6k sqft337 Fields Ferry Dr NE, Calhoun, GA 30701ActiveMLS ID #10762391, Mandy Parker, KW Signature Partners. GAMLS
- $349,0003 bd2 ba1.7k sqft204 Sherwood Dr, Calhoun, GA 30701ActiveMLS ID #10786262, Sabrina Poole, Samantha Lusk & Associates Realty. GAMLS
- $280,0003 bd3 ba2.2k sqft250 Orchard Way SE, Calhoun, GA 30701ActiveMLS ID #10775684, Mark Spain, Mark Spain Real Estate. GAMLS
- $319,9003 bd2 ba1.8k sqft130 Orchard Way SE, Calhoun, GA 30701For Sale
 MLS ID #7817038, Samantha Lusk, Samantha Lusk & Associates Realty, Inc.. FMLS GA
- $345,0003 bd2 ba1.7k sqft116 Savannah St SE, Calhoun, GA 30701For SaleMLS ID #7832704, Tanya Pickens, Opendoor Brokerage, LLC. FMLS GA
- $319,9003 bd3 ba1.4k sqft515 Woodlawn Ave, Calhoun, GA 30701ActiveMLS ID #10889510, Hanna L Pate, Century 21 The Avenues. GAMLS
- $399,9004 bd3 ba2.8k sqft15 Dublin Way, Adairsville, GA 30103ActiveMLS ID #10851926, Nidia M Guzman, Virtual Properties Realty.com. GAMLS
- $240,0003 bd2 ba1.7k sqft168 Baker Cir SE, Calhoun, GA 30701Active Under ContractMLS ID #10876412, Miranda Thomas, Keller Williams Northwest. GAMLS
- $400,0004 bd3 ba2.7k sqft89 Colonial Cir NW, Cartersville, GA 30120ActiveMLS ID #10881892, Heather Sumners, Atlanta Communities. GAMLS
- $354,0003 bd3 ba2.1k sqft157 Asbury Cir, Calhoun, GA 30701ActiveMLS ID #10889789, Lisa Letchworth, Engel & Völkers Atlanta. GAMLS
- $367,0004 bd3 ba2.3k sqft14 Lamplighter Cv NW, Cartersville, GA 30120ActiveMLS ID #10886858, Devin Childers, Maximum One Community Realtors. GAMLS
