YOUR OWN BACKYARD RETREAT! This beautiful 4-bedroom, 2.5-bath home offers a wonderful combination of comfortable living, tasteful updates, and exceptional outdoor entertaining space! Situated on a spacious lot with attractive landscaping and a wooded backdrop, this home welcomes you with a charming covered front porch. Inside, you'll find a spacious family room featuring hardwood flooring, a beautiful stone fireplace, and plenty of natural light. Fresh interior paint and custom-made plantation shutters throughout add to the home's inviting appeal. The beautifully remodeled kitchen features gray cabinetry, gorgeous quartz countertops, subway tile backsplash, new kitchen appliances, abundant cabinet and counter space, and a spacious dining area with brand new French doors leading to the rebuilt back deck. The primary suite offers a generously sized bedroom and a beautifully remodeled bathroom complete with double vanities, soaking tub, separate tiled shower, and updated finishes. Three additional bedrooms provide plenty of space, including an oversized room perfect for a recreation room, home office, or additional bedroom. The additional bathrooms have also been updated. An expansive unfinished basement area provides an incredible amount of storage space. THE OUTDOOR LIVING SPACE IS TRULY SOMETHING SPECIAL! Enjoy your very own inground saltwater pool surrounded by an expansive concrete deck offering plenty of room for lounge chairs, outdoor dining, and entertaining. A covered poolside pavilion with ceiling fans provides the perfect shaded gathering spot, while the surrounding trees create a beautiful natural setting. Additional outdoor features include a rebuilt back deck, new front porch steps, and a covered patio area beneath the deck. With fresh interior paint, a remodeled kitchen with quartz countertops and new appliances, updated bathrooms, generous indoor and outdoor living spaces, and a backyard designed for entertaining, this property has so much to offer! Schedule your showing and come see it for yourself!
Active under contract
$379,000
141 Long View Dr SE, Calhoun, GA 30701
4beds
1,972sqft
Single Family Residence
Built in 2006
0.79 Acres Lot
$372,700 Zestimate®
$192/sqft
$-- HOA
What's special
Beautiful stone fireplaceInground saltwater poolPlenty of natural lightCustom-made plantation shutters throughoutBeautifully remodeled kitchenRebuilt back deckSpacious family room
- 30 days
- 816
- 93
Zillow last checked:
Listing updated:
Listed by:
Sabrina Poole 404-906-4872,
Samantha Lusk & Associates Realty
Source: GAMLS,MLS#: 10871794
Facts & features
Interior
Bedrooms & bathrooms
- Bedrooms: 4
- Bathrooms: 3
- Full bathrooms: 2
- 1/2 bathrooms: 1
- Main level bathrooms: 1
- Main level bedrooms: 1
Rooms
- Room types: Bonus Room, Den, Laundry
Kitchen
- Features: Breakfast Room, Pantry, Solid Surface Counters
Heating
- Central, Electric
Cooling
- Central Air, Electric
Appliances
- Included: Dishwasher, Electric Water Heater, Microwave, Oven/Range (Combo), Refrigerator
- Laundry: Common Area
Features
- Double Vanity, Master On Main Level, Soaking Tub, Walk-In Closet(s)
- Flooring: Carpet, Hardwood, Laminate
- Windows: Double Pane Windows
- Basement: Bath/Stubbed,Unfinished
- Number of fireplaces: 1
- Fireplace features: Family Room
- Common walls with other units/homes: No Common Walls
Interior area
- Total structure area: 1,972
- Total interior livable area: 1,972 sqft
- Finished area above ground: 1,972
- Finished area below ground: 0
Property
Parking
- Total spaces: 4
- Parking features: Basement, Garage, Side/Rear Entrance
- Has attached garage: Yes
Features
- Levels: Two
- Stories: 2
- Patio & porch: Deck, Patio
- Has private pool: Yes
- Pool features: In Ground, Salt Water
- Fencing: Back Yard
- Body of water: None
Lot
- Size: 0.79 Acres
- Features: Level
- Residential vegetation: Cleared
Details
- Additional structures: Gazebo
- Parcel number: 066 337
Construction
Type & style
- Home type: SingleFamily
- Architectural style: Traditional
- Property subtype: Single Family Residence
Materials
- Vinyl Siding
- Roof: Composition
Condition
- Resale
- New construction: No
- Year built: 2006
Utilities & green energy
- Sewer: Septic Tank
- Water: Public
- Utilities for property: Cable Available, Electricity Available, Phone Available, Water Available
Community & HOA
Community
- Features: None
- Security: Smoke Detector(s)
- Subdivision: Longview
HOA
- Has HOA: No
- Services included: None
Location
- Region: Calhoun
Financial & listing details
- Price per square foot: $192/sqft
- Tax assessed value: $298,160
- Annual tax amount: $1,126
- Date on market: 10/13/2026
- Cumulative days on market: 31 days
- Listing agreement: Exclusive Right To Sell
- Electric utility on property: Yes
Estimated market value
$372,700
$354,000 - $391,000
$2,193/mo
Price history
| Date | Event | Price |
|---|---|---|
| 10/13/2026 | Listed for sale | $379,000+116.1%$192/sqft |
Source:  FMLS GA #7853245 Report a problem | ||
| 4/30/2007 | Sold | $175,400$89/sqft |
Source: Public Record Report a problem | ||
Public tax history
| Year | Property taxes | Tax assessment |
|---|---|---|
| 2025 | $1,126 +36.5% | $119,264 +27.9% |
| 2024 | $825 -50.8% | $93,236 +0.8% |
| 2023 | $1,677 +2.5% | $92,480 +6.1% |
| 2022 | $1,636 +45.1% | $87,160 +29.5% |
| 2021 | $1,127 -0.6% | $67,320 -1% |
| 2020 | $1,134 -40.3% | $68,000 |
| 2019 | $1,901 +1.8% | $68,000 +4.6% |
| 2018 | $1,868 +2.9% | $65,040 +4.4% |
| 2017 | $1,816 +1.6% | $62,320 |
| 2016 | $1,788 -0.2% | $62,320 +1.6% |
| 2015 | $1,792 +0.7% | $61,360 +3.3% |
| 2014 | $1,780 | $59,411 |
| 2013 | -- | -- |
| 2012 | -- | -- |
| 2011 | -- | -- |
| 2010 | -- | -- |
| 2009 | -- | $65,053 -5.2% |
| 2008 | -- | $68,632 +1.7% |
| 2007 | -- | $67,491 |
Find assessor info on the county website
Monthly payment
Est. payment
Payment breakdown
Explore the cost of this home by adjusting the details. Changes won't be saved.Climate risks
Neighborhood: 30701
Nearby schools
Schools provided by the listing agent
- Elementary: Red Bud
- Middle: Red Bud
- High: Sonoraville
Source: GAMLS. This data may not be complete. We recommend contacting the local school district to confirm school assignments for this home.

Similar homes
- $379,0004 bd4 ba2.7k sqft111 Mount Vernon Dr, Calhoun, GA 30701For Sale
 MLS ID #135591, Lisa Sloan. Carpet Capital AOR
- $415,0004 bd3 ba2.4k sqft185 Thornwood Dr SE, Calhoun, GA 30701Active
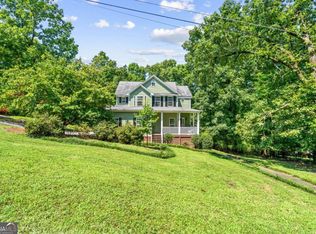
 MLS ID #10825348, Sabrina Poole, Samantha Lusk & Associates Realty. GAMLS
- $355,0003 bd3 ba2.1k sqft157 Asbury Cir, Calhoun, GA 30701Active
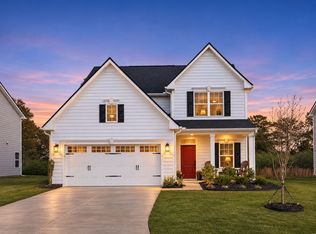 MLS ID #10889789, Lisa Letchworth, Engel & Völkers Atlanta. GAMLS
- $379,0003 bd2 ba1.6k sqft112 Bristol Pl SE, Calhoun, GA 30701Active
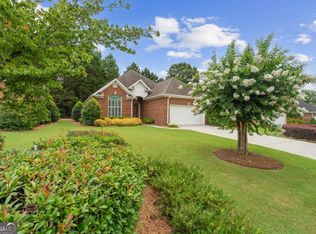 MLS ID #10804655, Sabrina Poole, Samantha Lusk & Associates Realty. GAMLS
- $319,9004 bd3 ba2.3k sqft154 Honeysuckle Dr SE, Calhoun, GA 30701ActiveMLS ID #10817790, Sabrina Poole, Samantha Lusk & Associates Realty. GAMLS
- $299,9004 bd3 ba1.8k sqft132 Pin Oak Ln SE, Calhoun, GA 30701For Sale
 MLS ID #7851212, Samantha Lusk, Samantha Lusk & Associates Realty, Inc.. FMLS GA
- $319,9003 bd3 ba1.4k sqft515 Woodlawn Ave, Calhoun, GA 30701ActiveMLS ID #10889510, Hanna L Pate, Century 21 The Avenues. GAMLS
- $349,0003 bd2 ba1.7k sqft204 Sherwood Dr, Calhoun, GA 30701ActiveMLS ID #10786262, Sabrina Poole, Samantha Lusk & Associates Realty. GAMLS
- $319,9003 bd2 ba1.8k sqft130 Orchard Way SE, Calhoun, GA 30701For SaleMLS ID #7817038, Samantha Lusk, Samantha Lusk & Associates Realty, Inc.. FMLS GA
- $240,0003 bd2 ba1.7k sqft168 Baker Cir SE, Calhoun, GA 30701Active Under ContractMLS ID #10876412, Miranda Thomas, Keller Williams Northwest. GAMLS
- $315,0004 bd2 ba2.1k sqft106 Northside Dr, Calhoun, GA 30701ActiveMLS ID #10832465, Amanda Brown, Amanda Jo Realty Group. GAMLS
- $280,0003 bd3 ba2.2k sqft250 Orchard Way SE, Calhoun, GA 30701ActiveMLS ID #10775684, Mark Spain, Mark Spain Real Estate. GAMLS
- $400,0005 bd3 ba2k sqft149 Kennedy Dr, Adairsville, GA 30103ActiveMLS ID #10877132, Brenna Burkhalter, Keller Williams Realty Partners. GAMLS
- $294,9004 bd3 ba1.8k sqft106 Summerfield Ct NE, Calhoun, GA 30701ActiveMLS ID #10766081, Rozanne Collins, Hardy Realty & Development Company. GAMLS
- $367,0004 bd3 ba2.3k sqft14 Lamplighter Cv NW, Cartersville, GA 30120ActiveMLS ID #10886858, Devin Childers, Maximum One Community Realtors. GAMLS
- $294,9003 bd3 ba2.5k sqft117 Meadow Ln, Calhoun, GA 30701ActiveMLS ID #10799300, Torrie Fowler, Samantha Lusk & Associates Realty. GAMLS
- $375,0003 bd3 ba1.8k sqft22 Bald Eagle Lndg, Adairsville, GA 30103ActiveMLS ID #10887017, Erica Watson, Atlanta Communities. GAMLS
- $295,0003 bd2 ba2.3k sqft820 Plainview Rd SE, Adairsville, GA 30103ActiveMLS ID #10886885, Mark Spain, Mark Spain Real Estate. GAMLS
