Morning coffee overlooking a spacious, private backyard. Room for hobbies, guests, and everything that comes with everyday life. A three-car garage that gives you space to actually use. At 14 Lamplighter Cove, these are the details that make coming home feel betterCoall within CartersvilleCOs sought-after Planters community. This traditional raised ranch offers a split-foyer layout with four bedrooms, three bathrooms, and flexible living space across two levels. Natural light fills the main living area, where hardwood floors, a tray ceiling, and a cozy gas fireplace create a welcoming place to unwind. The kitchen features a full stainless steel appliance package, tile flooring, and an eat-in area for casual meals, while the separate dining room gives gatherings a space of their own. Step onto the deck to enjoy the beautiful backyard, with plenty of room below for outdoor entertaining, gardening, or simply enjoying the privacy. Three bedrooms sit on the main level, including an oversized primary suite with hardwood floors, a tray ceiling, and a walk-in closet. Its bright five-piece bathroom includes a jetted tub, separate shower, and double vanity. Downstairs, a fourth bedroom, full bathroom, and additional flex room with a large closet offer options for a home office, workout space, hobby room, or guest retreat. The spacious three-car garage adds room for vehicles, tools, and weekend gear. Life in The Planters extends well beyond your backyard, with three pools, tennis courts, a clubhouse, gym, and multiple playgrounds. Nearby Hamilton Crossing Park adds walking trails, ballfields, basketball courts, and more outdoor space to explore. From quiet mornings on the deck to afternoons at the pool, this home brings together space, privacy, and a neighborhood with plenty to enjoy.
Active
$367,000
14 Lamplighter Cv NW, Cartersville, GA 30120
4beds
2,342sqft
Single Family Residence
Built in 1999
0.66 Acres Lot
$-- Zestimate®
$157/sqft
$54/mo HOA
What's special
Cozy gas fireplaceThree-car garageHardwood floorsSeparate dining roomSpacious private backyardWalk-in closetSplit-foyer layout
- 1 day
- 242
- 18
Zillow last checked:
Listing updated:
Listed by:
Devin Childers 770-356-3561,
Maximum One Community Realtors
Source: GAMLS,MLS#: 10886858
Facts & features
Interior
Bedrooms & bathrooms
- Bedrooms: 4
- Bathrooms: 3
- Full bathrooms: 3
- Main level bathrooms: 2
- Main level bedrooms: 3
Rooms
- Room types: Bonus Room, Foyer, Laundry
Dining room
- Features: Separate Room
Kitchen
- Features: Breakfast Area, Pantry
Heating
- Central, Forced Air, Natural Gas
Cooling
- Ceiling Fan(s), Central Air, Electric
Appliances
- Included: Dishwasher, Gas Water Heater, Microwave, Refrigerator
- Laundry: In Basement
Features
- Double Vanity, Master On Main Level
- Flooring: Carpet, Hardwood
- Windows: Double Pane Windows
- Basement: Bath Finished,Finished,Interior Entry
- Number of fireplaces: 1
- Fireplace features: Family Room, Gas Log, Living Room
- Common walls with other units/homes: No Common Walls
Interior area
- Total structure area: 2,342
- Total interior livable area: 2,342 sqft
- Finished area above ground: 1,618
- Finished area below ground: 724
Property
Parking
- Total spaces: 3
- Parking features: Garage
- Has garage: Yes
Features
- Levels: Two
- Stories: 2
- Patio & porch: Deck
- Body of water: None
Lot
- Size: 0.66 Acres
- Features: Level, Private
Details
- Parcel number: 0048A0001046
- Special conditions: As Is,Estate Owned
Construction
Type & style
- Home type: SingleFamily
- Architectural style: Ranch,Traditional
- Property subtype: Single Family Residence
Materials
- Brick
- Roof: Composition
Condition
- Resale
- New construction: No
- Year built: 1999
Utilities & green energy
- Electric: 220 Volts
- Sewer: Septic Tank
- Water: Public
- Utilities for property: Cable Available, Electricity Available, High Speed Internet, Natural Gas Available, Phone Available, Sewer Available, Underground Utilities
Community & HOA
Community
- Features: Clubhouse, Fitness Center, Park, Playground, Pool, Tennis Court(s), Walk To Schools
- Subdivision: Planters
HOA
- Has HOA: Yes
- Services included: Maintenance Grounds, Swimming, Tennis
- HOA fee: $650 annually
Location
- Region: Cartersville
Financial & listing details
- Price per square foot: $157/sqft
- Annual tax amount: $3,327
- Date on market: 11/7/2026
- Listing agreement: Exclusive Agency
- Listing terms: Cash,Conventional,FHA,VA Loan
- Electric utility on property: Yes
Estimated market value
Not available
Estimated sales range
Not available
Not available
Price history
| Date | Event | Price |
|---|---|---|
| 11/7/2026 | Listed for sale | $367,000$157/sqft |
Source:  FMLS GA #7865509 Report a problem | ||
Public tax history
Tax history is unavailable.
Monthly payment
Est. payment
Payment breakdown
Explore the cost of this home by adjusting the details. Changes won't be saved.Climate risks
Neighborhood: 30120
Nearby schools
Schools provided by the listing agent
- Elementary: Hamilton Crossing
- Middle: Cass
- High: Cass
Source: GAMLS. This data may not be complete. We recommend contacting the local school district to confirm school assignments for this home.
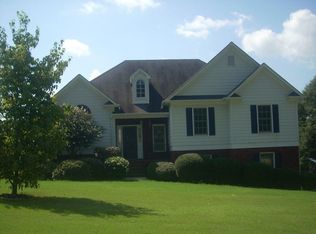


Similar homes
- $400,0003 bd2 ba1.9k sqft12 Katie Rdg NW, Cartersville, GA 30120Active
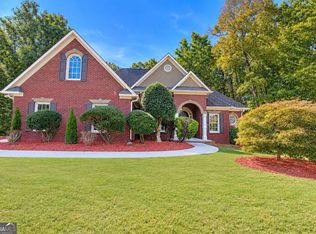
 MLS ID #10879938, The Realty Queen and Team, Keller Williams Northwest. GAMLS
- $365,0004 bd3 ba2.1k sqft35 Planters Dr NW, Cartersville, GA 30120Active
 MLS ID #10804593, Jenny K Smith, Keller Williams Northwest. GAMLS
- $400,0004 bd3 ba2.7k sqft89 Colonial Cir NW, Cartersville, GA 30120Active
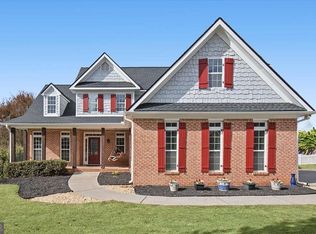 MLS ID #10881892, Heather Sumners, Atlanta Communities. GAMLS
- $390,0004 bd3 ba2.3k sqft12 English Turn NW, Cartersville, GA 30120Active Under Contract
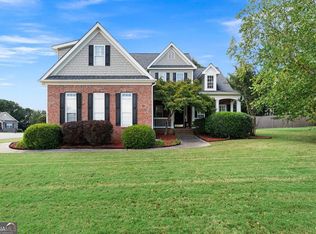 MLS ID #10846719, Erica Watson, Atlanta Communities. GAMLS
- $320,0004 bd3 ba1.9k sqft34 Cass Station Dr NW, Cartersville, GA 30120ActiveMLS ID #10883671, Mark Spain, Mark Spain Real Estate. GAMLS
- $375,0004 bd3 ba2k sqft44 Colonial Cir, Cartersville, GA 30120For Sale
 MLS ID #7839080, Eric Baham, Sovereign Real Estate Group National Corp.. FMLS GA
- $375,0004 bd3 ba2k sqft44 Colonial Cir NW, Cartersville, GA 30120ActiveMLS ID #10847288, Eric Baham, Sovereign Real Estate Group. GAMLS
- $365,0004 bd3 ba2.1k sqft138 Verona Dr NW, Cartersville, GA 30120ActiveMLS ID #10884910, Samir El Fakih, Selector Realty LLC. GAMLS
- $409,0004 bd3 ba2.4k sqft74 Colonial Cir NW, Cartersville, GA 30120ActiveMLS ID #10879092, Laura Keyes, Joe Stockdale Real Estate. GAMLS
- $359,9003 bd2 ba2.2k sqft17 Windermere Bnd NW, Cartersville, GA 30120ActiveMLS ID #10824408, Robert E Salmons Jr., Entera Realty. GAMLS
- $348,9004 bd3 ba2.1k sqft611 Revenna Way NW, Cartersville, GA 30120ActiveMLS ID #10823856, Vanessa Gates, BHHS Georgia Properties. GAMLS
- $365,0003 bd2 ba1.8k sqft39 Glenmaura Way NW #21, Cartersville, GA 30120ActiveMLS ID #10878534, Lynn Jones, Epique Realty. GAMLS
- $379,9003 bd2 ba1.8k sqft102 Colonial Cir NW, Cartersville, GA 30120ActiveMLS ID #10839020, Whitney Bagley, Keller Williams Northwest. GAMLS
- $365,0003 bd2 ba1.8k sqft39 Glenmaura Way NW, Cartersville, GA 30120For SaleMLS ID #7856358, Lynn Jones, Epique Realty. FMLS GA
- $335,0003 bd3 ba1.9k sqft67 Cowan Dr SW, Cartersville, GA 30120ActiveMLS ID #10878888, Erica Watson, Atlanta Communities. GAMLS
- $360,0003 bd2 ba2.1k sqft142 Cowan Dr SW, Cartersville, GA 30120For SaleMLS ID #7777156, Forrest Wolfe, Backyard Realty Group, LLC.. FMLS GA
- $315,0003 bd3 ba2.5k sqft12 Rosebury Ct NW, Cartersville, GA 30120ActiveMLS ID #10881347, Rhonda Duffy, Duffy Realty. GAMLS
- $359,9003 bd2 ba1.4k sqft22 Carriage Ln NW, Cartersville, GA 30120ActiveMLS ID #10857827, David Garcia, Mainstay Brokerage. GAMLS
- $329,9004 bd3 ba2.4k sqft12 Glenabbey Dr NW, Cartersville, GA 30120For SaleMLS ID #7819406, Derick Mauldin, Asher Realty, Inc. FMLS GA
- $369,9004 bd3 ba2.1k sqft409 NW Matera Dr NW, Cartersville, GA 30120ActiveMLS ID #10816085, Viviana Norman, Atlanta Communities. GAMLS
